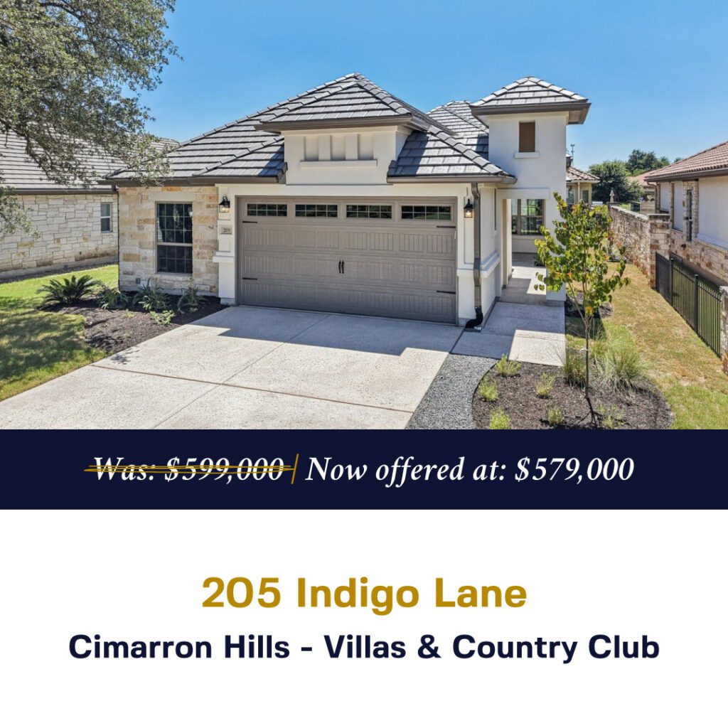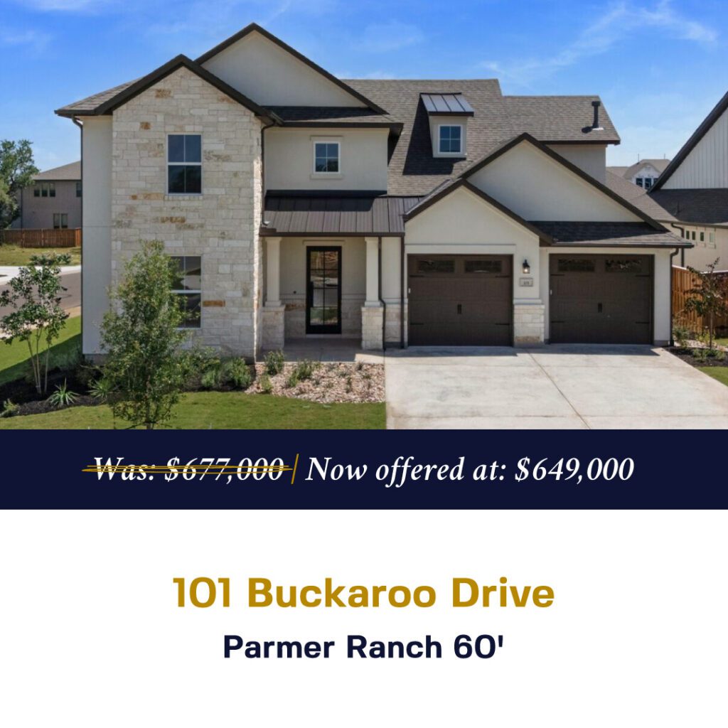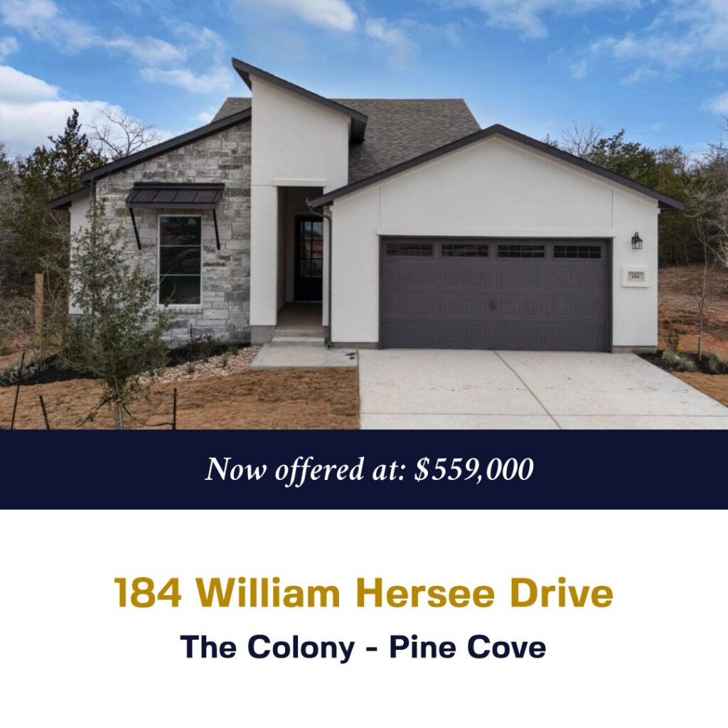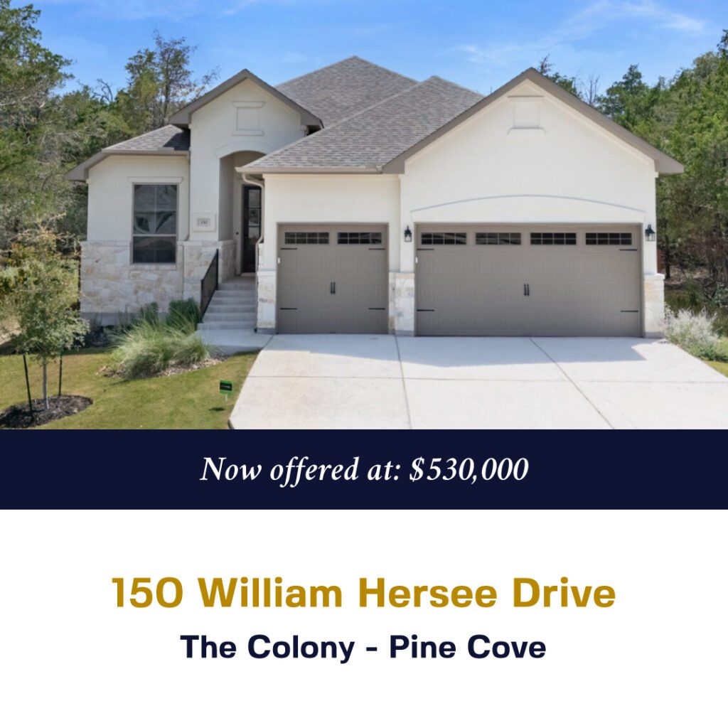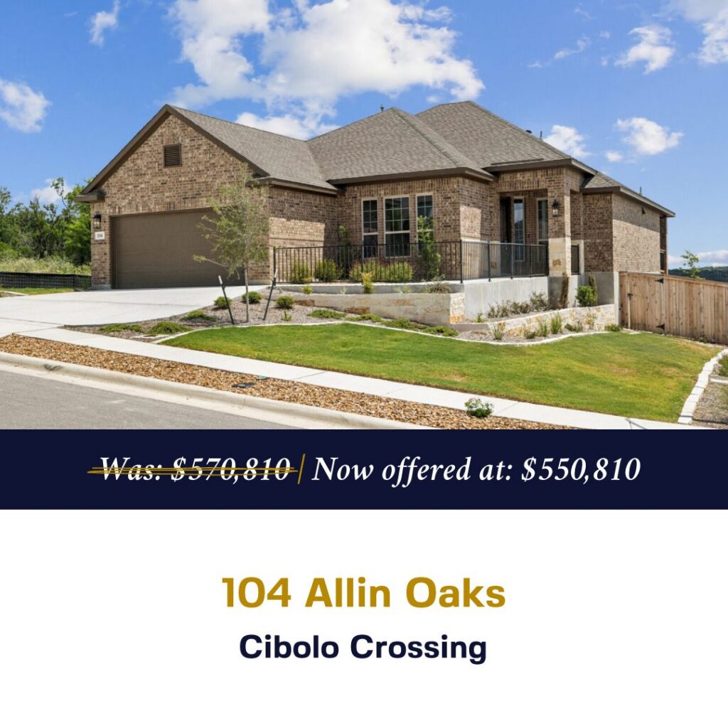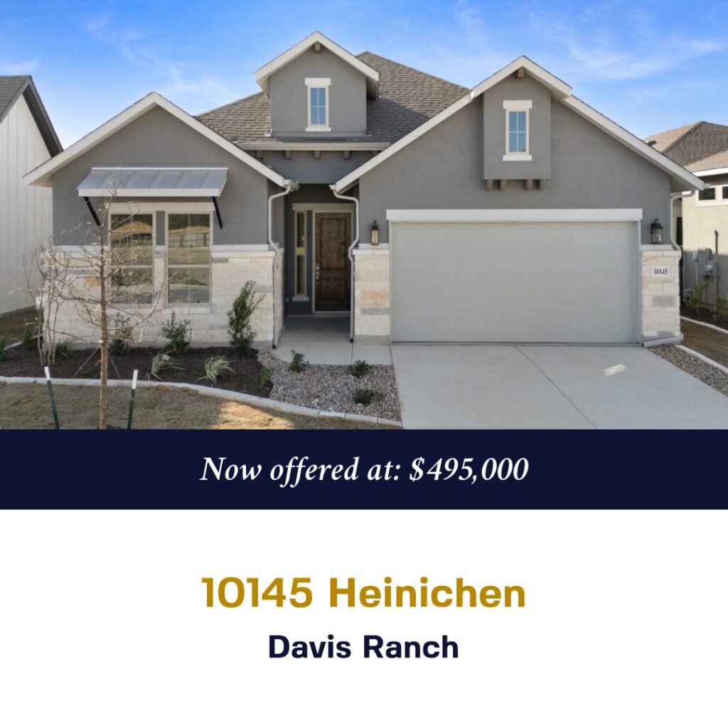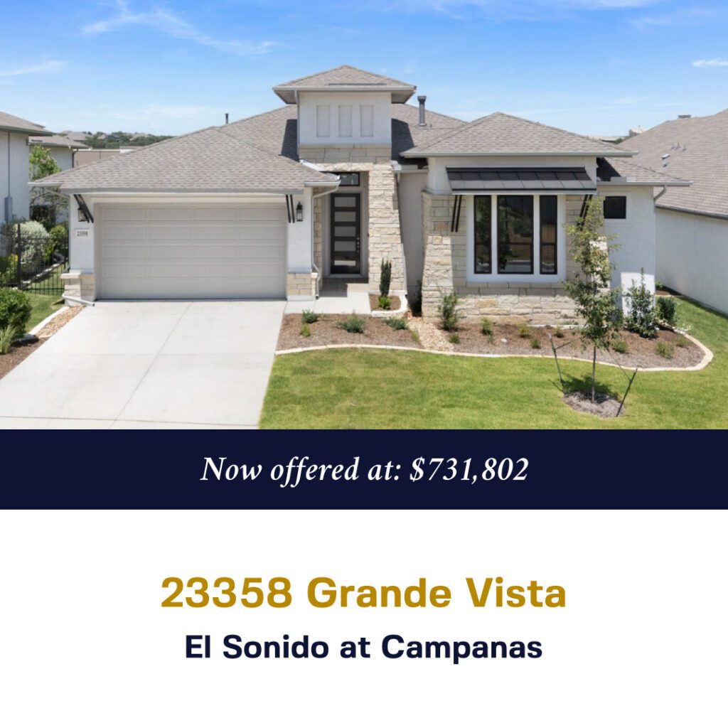


• Willis Ranch •
27026 Highland Crest, San Antonio, TX, USA
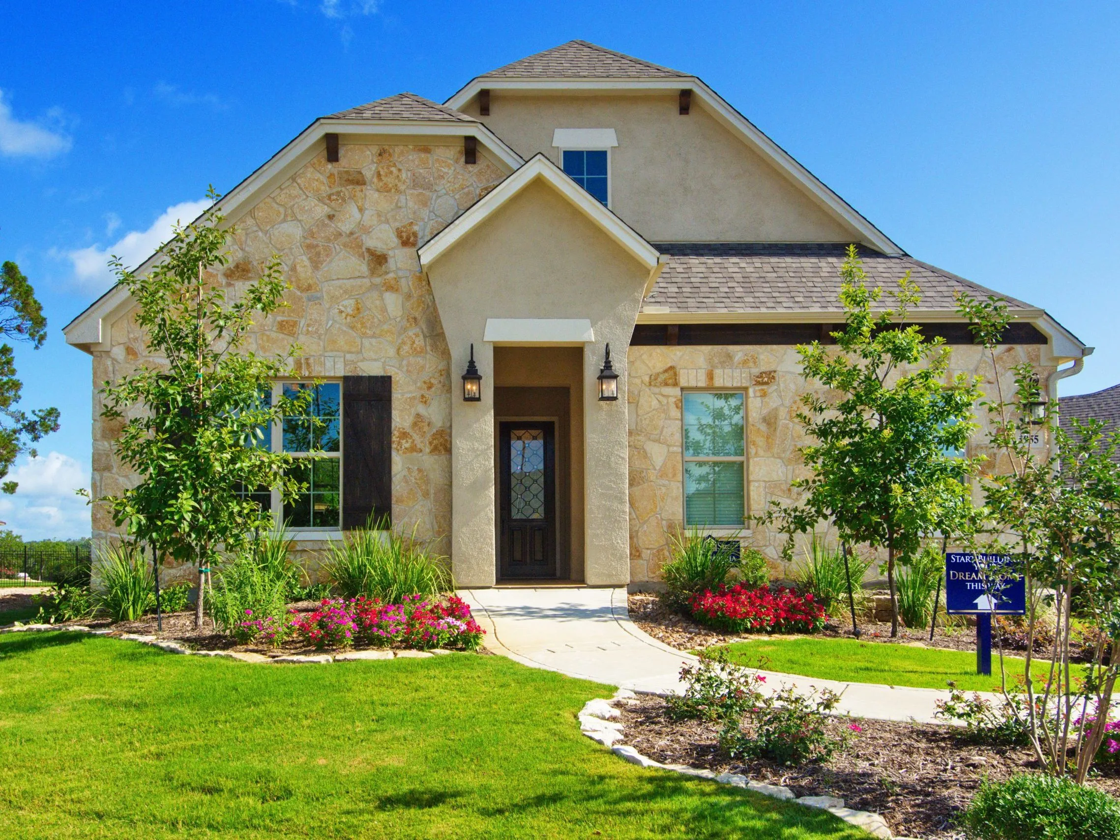
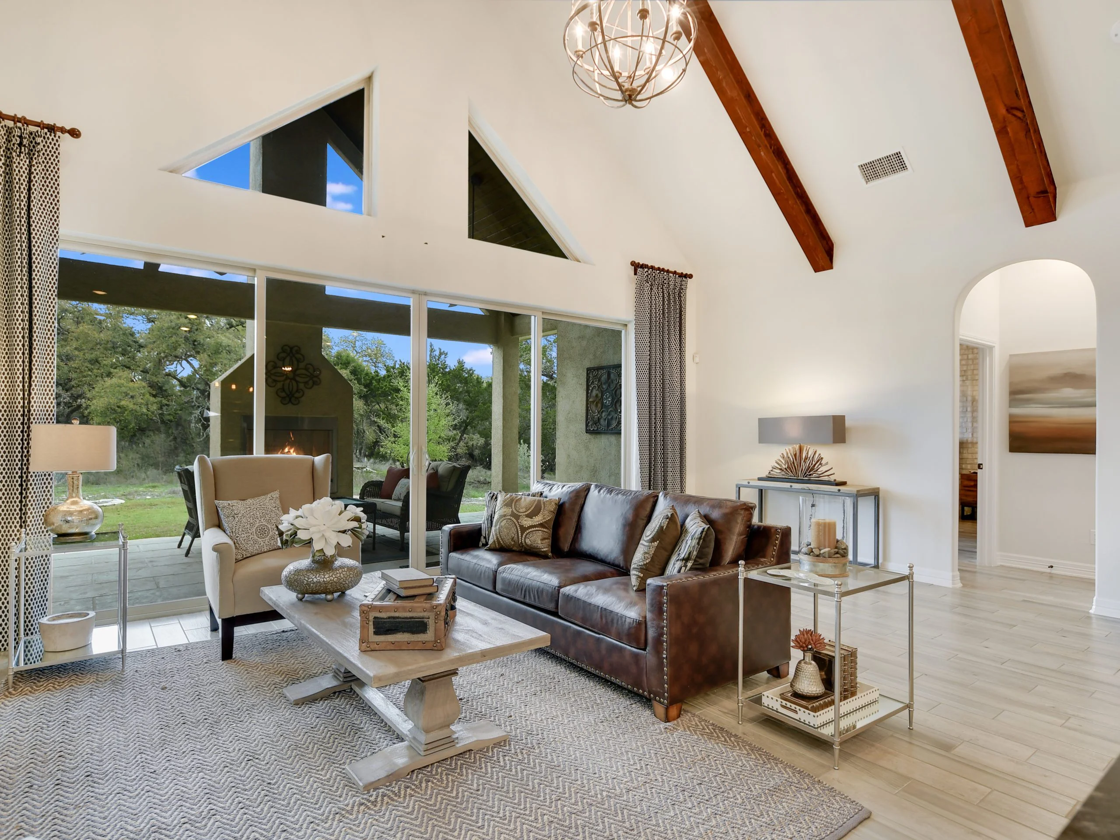
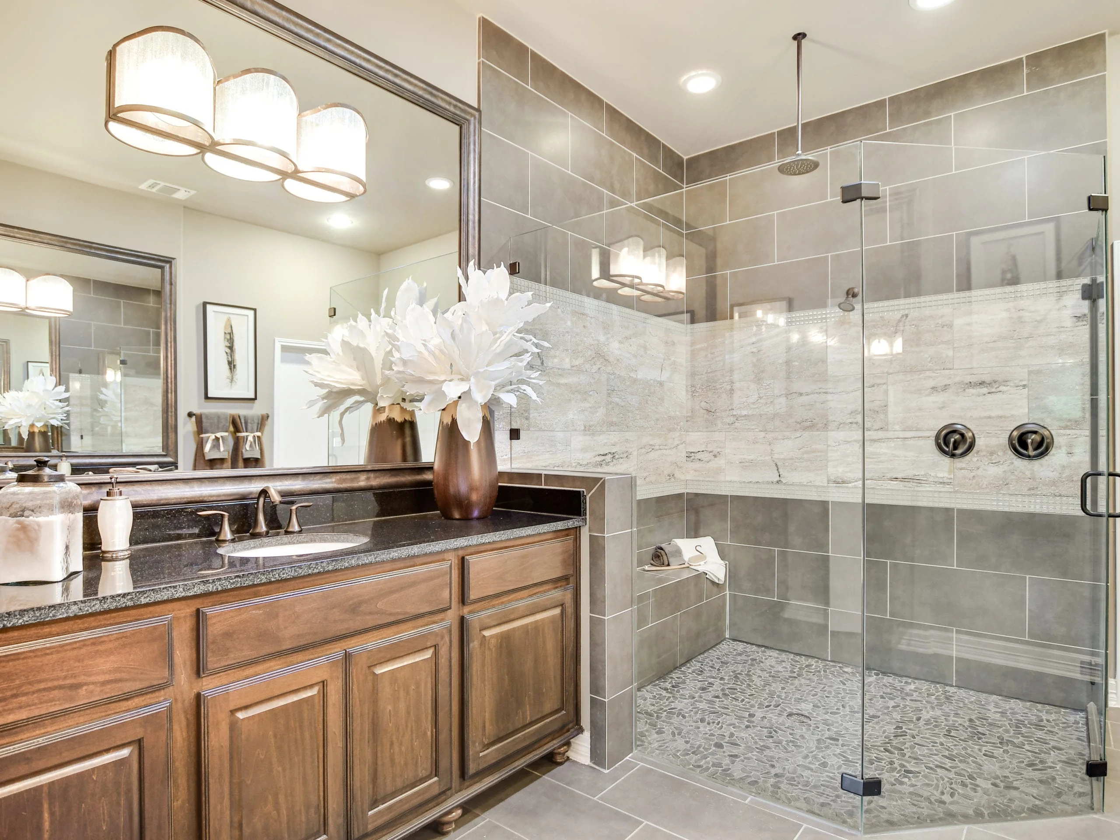
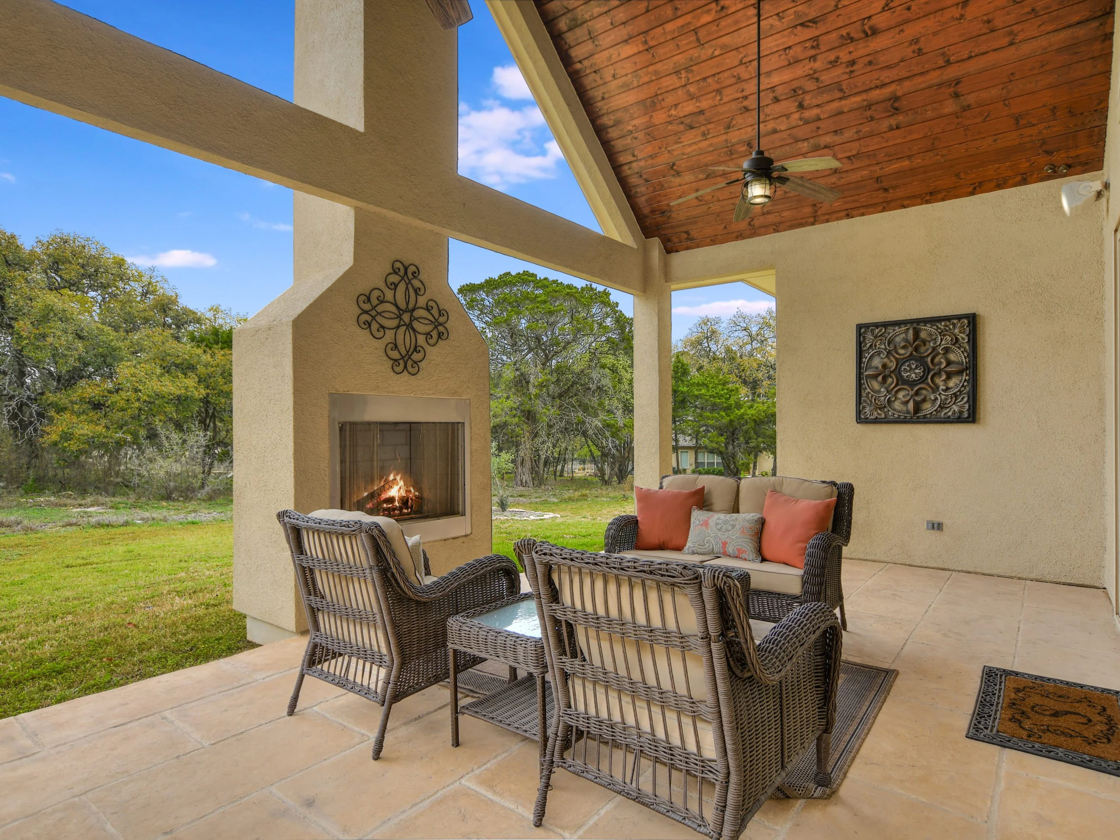
Plant your roots in the tranquil Texas Hill Country Garden Community of Willis Ranch, a cozy neighborhood found just off 281 North & Borgfeld Road offering carefully selected emphasized homesites designed to showcase lush open spaces with notable views-perfect for busy working professionals, active retirees, or even those looking to simply downsize. Willis Ranch captures the essence of pure bliss as its grand design reminds you to relish in the awe-inspiring outdoors.

210-835-4424
MORE TIME FOR WHAT MATTERS
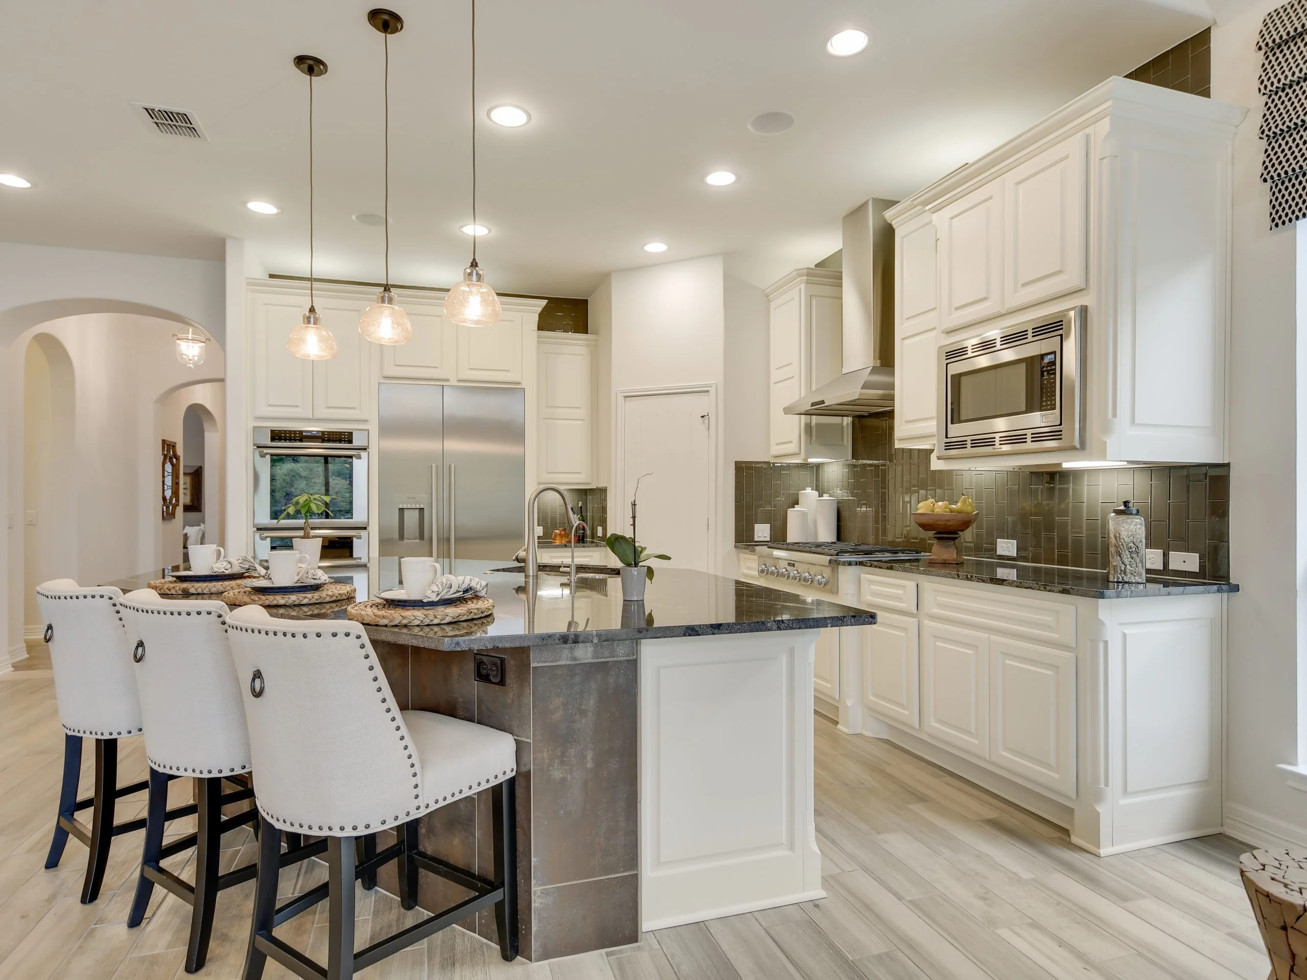
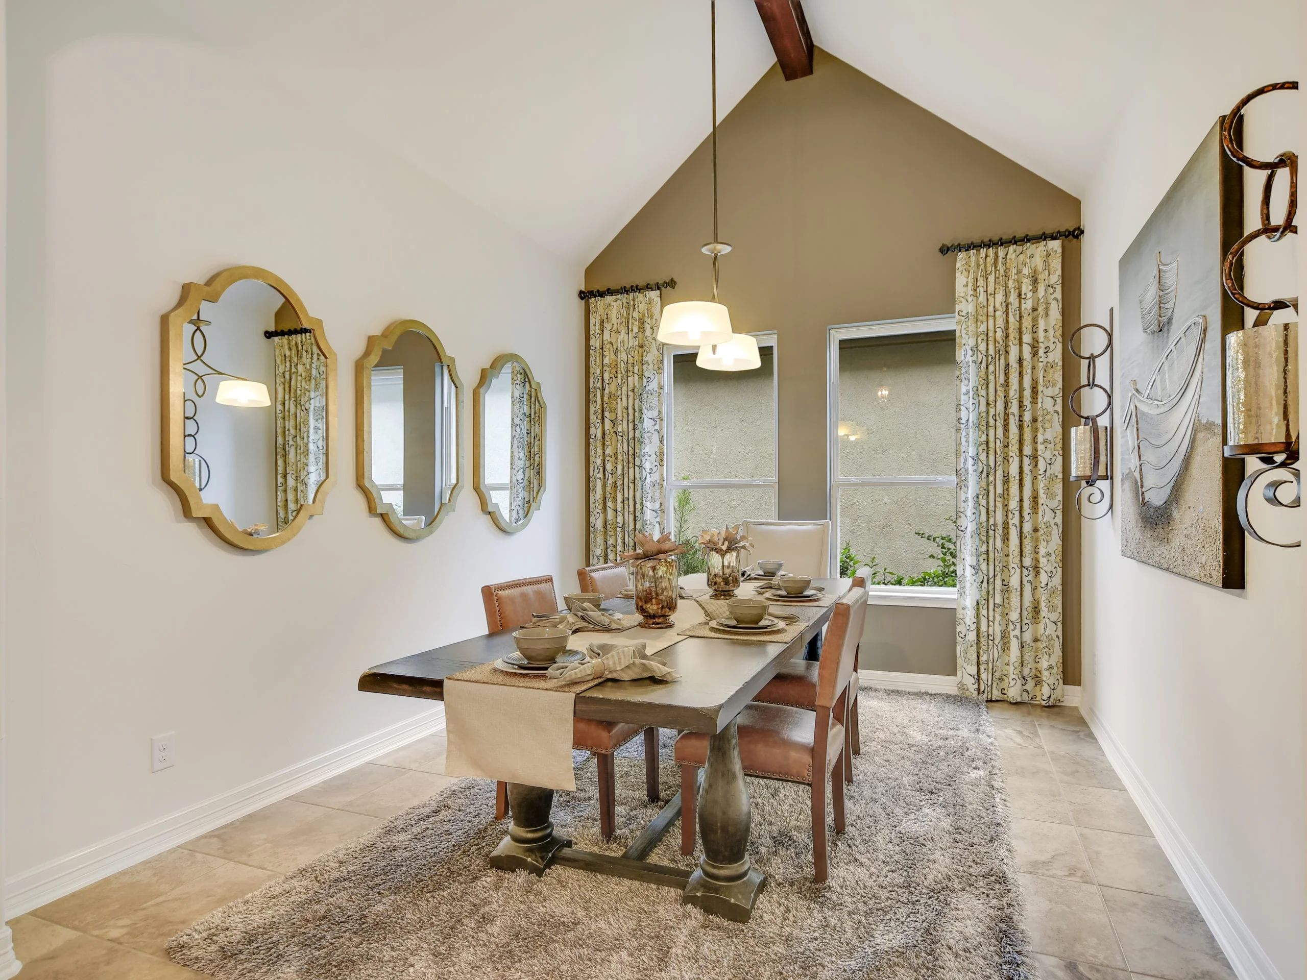
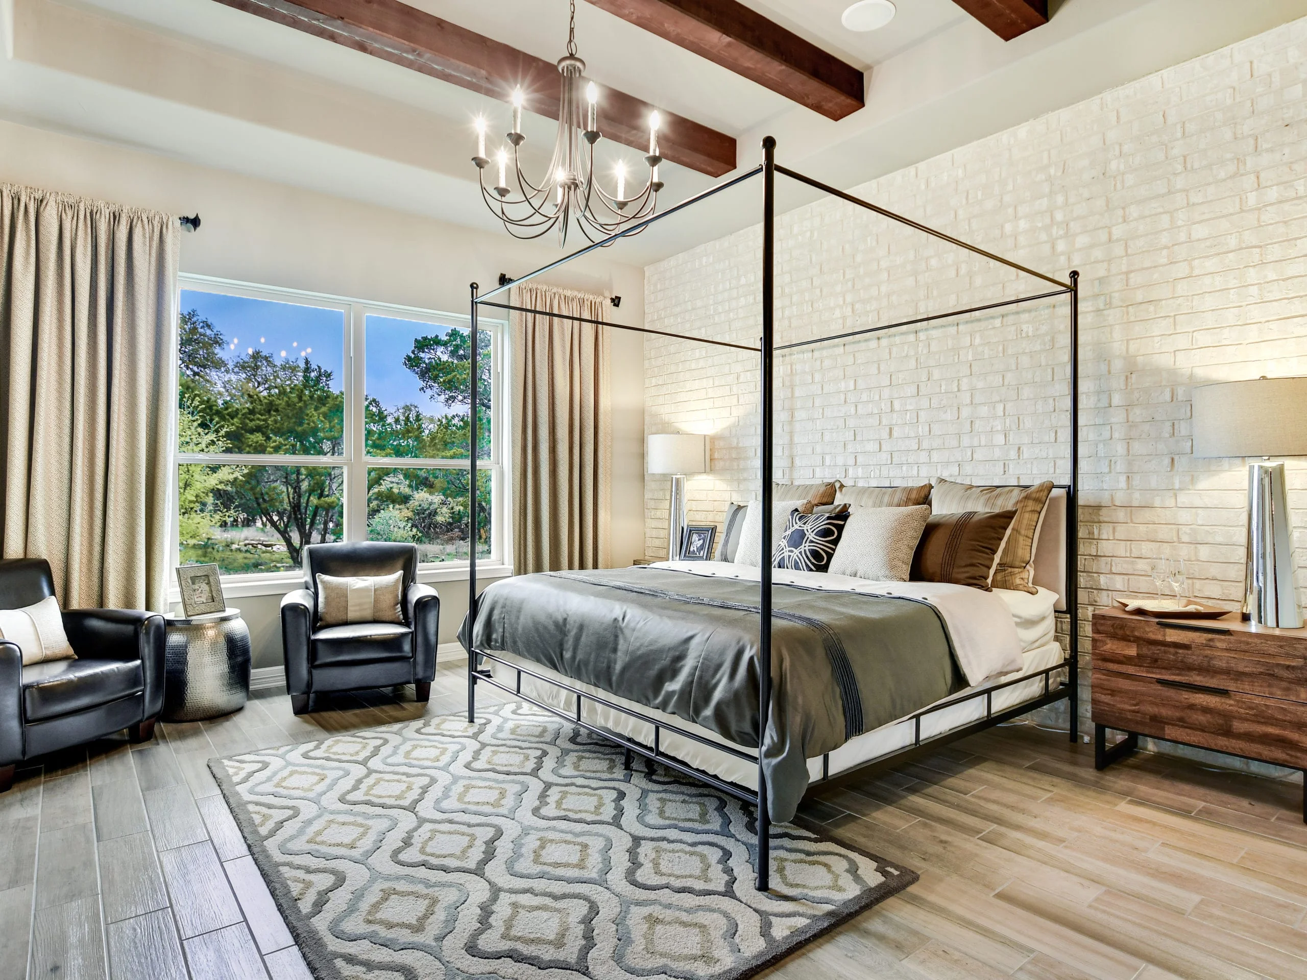
By providing a low-maintenance, lock-and-leave environment, Sitterle liberates residents from the burdens of upkeep without compromising on the high-end design and superior craftsmanship for which the brand is renowned. Whether you are an empty nester, a busy professional, or a dual-income couple, these homes provide a smaller footprint with bigger living potential. Backed by a professional sales team dedicated to excellence, Sitterle remains firm in its commitment to quality craftsmanship and thoughtful design, and uncompromising standards. Choosing a Garden Home means investing in a legacy of quality, ensuring you never have to choose between a beautiful home and the freedom to enjoy your life.
Final Lots Remaining | By Appointment Only
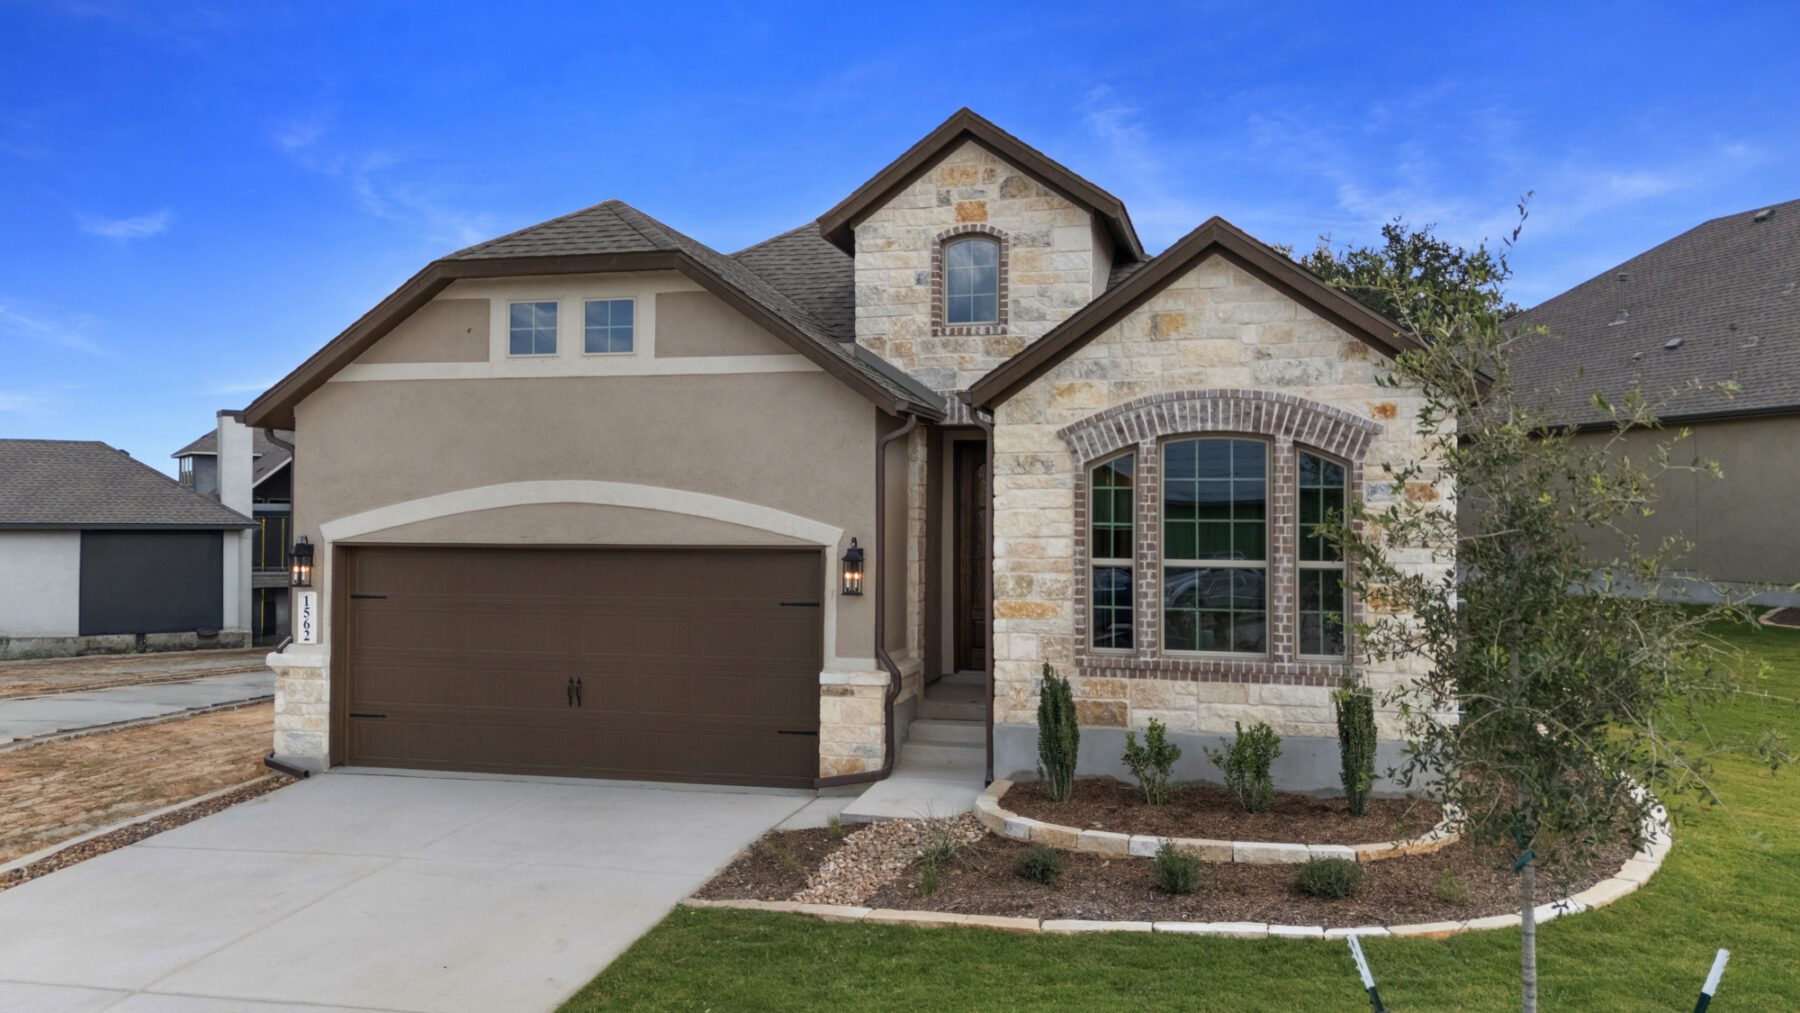
in Willis Ranch
Price: $520,440
Plan: Salerno
Estimated Completion: Available Now
2
Beds
2
Baths
2
Car Garage
1,554
Sq. Ft.
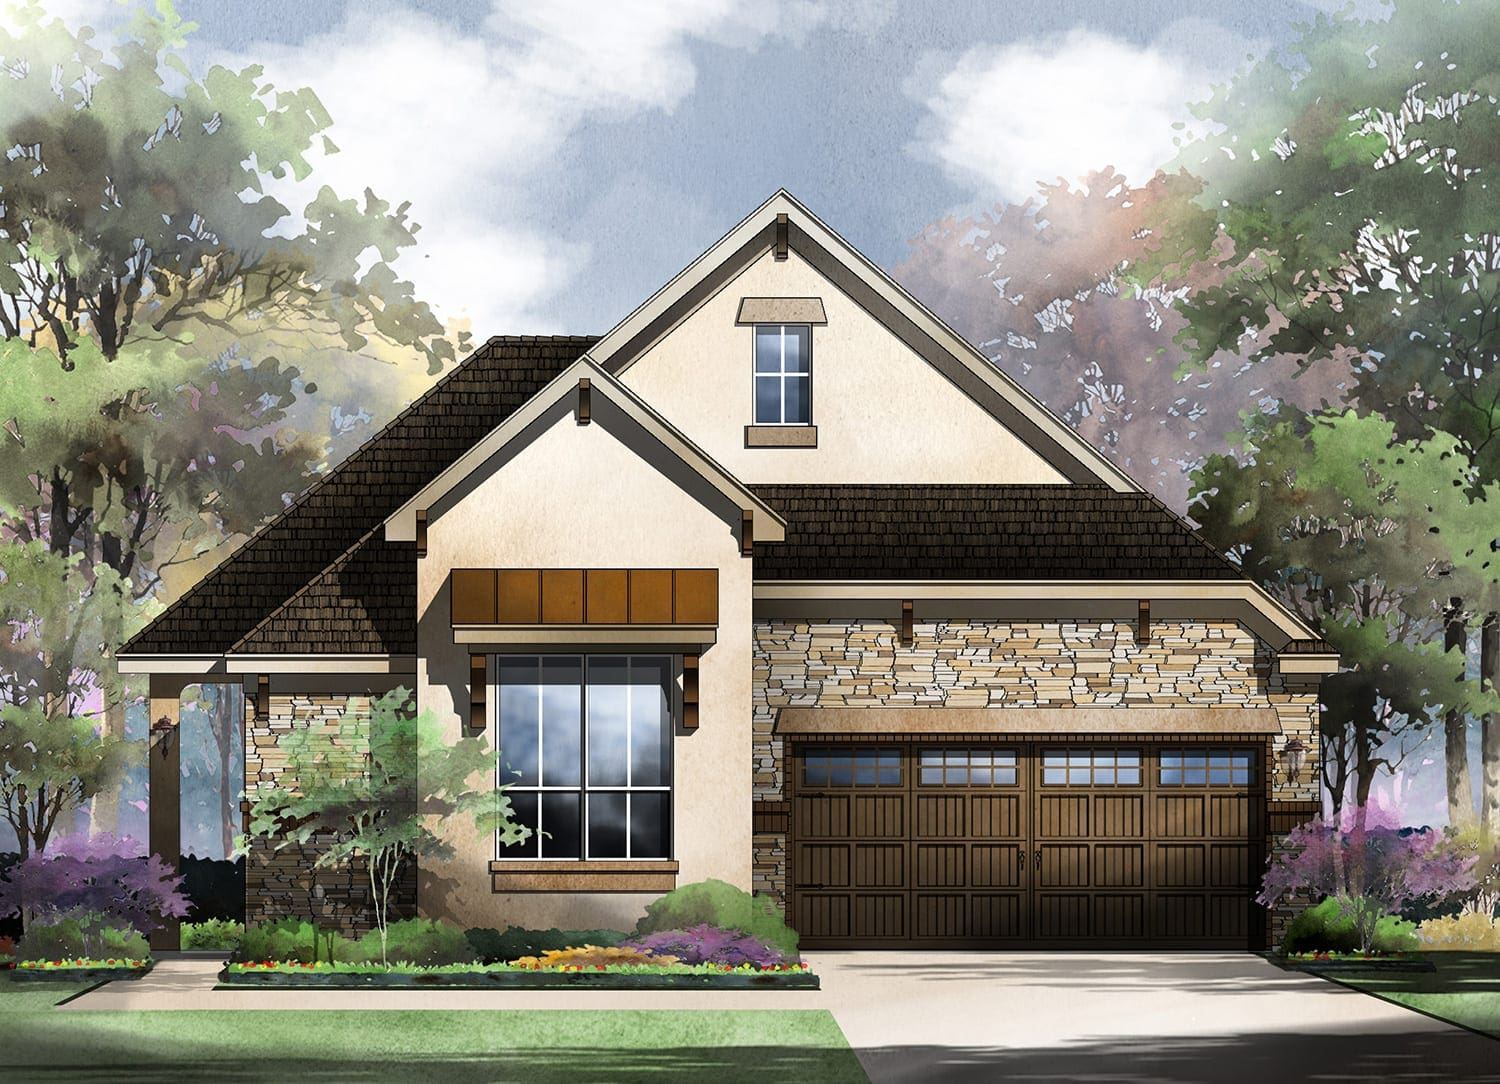
in Willis Ranch
Price: $563,179
Plan: Genova
Est. Completion: Fall 2026
3
Beds
2.5
Baths
2
Car Garage
1,942
Sq. Ft.
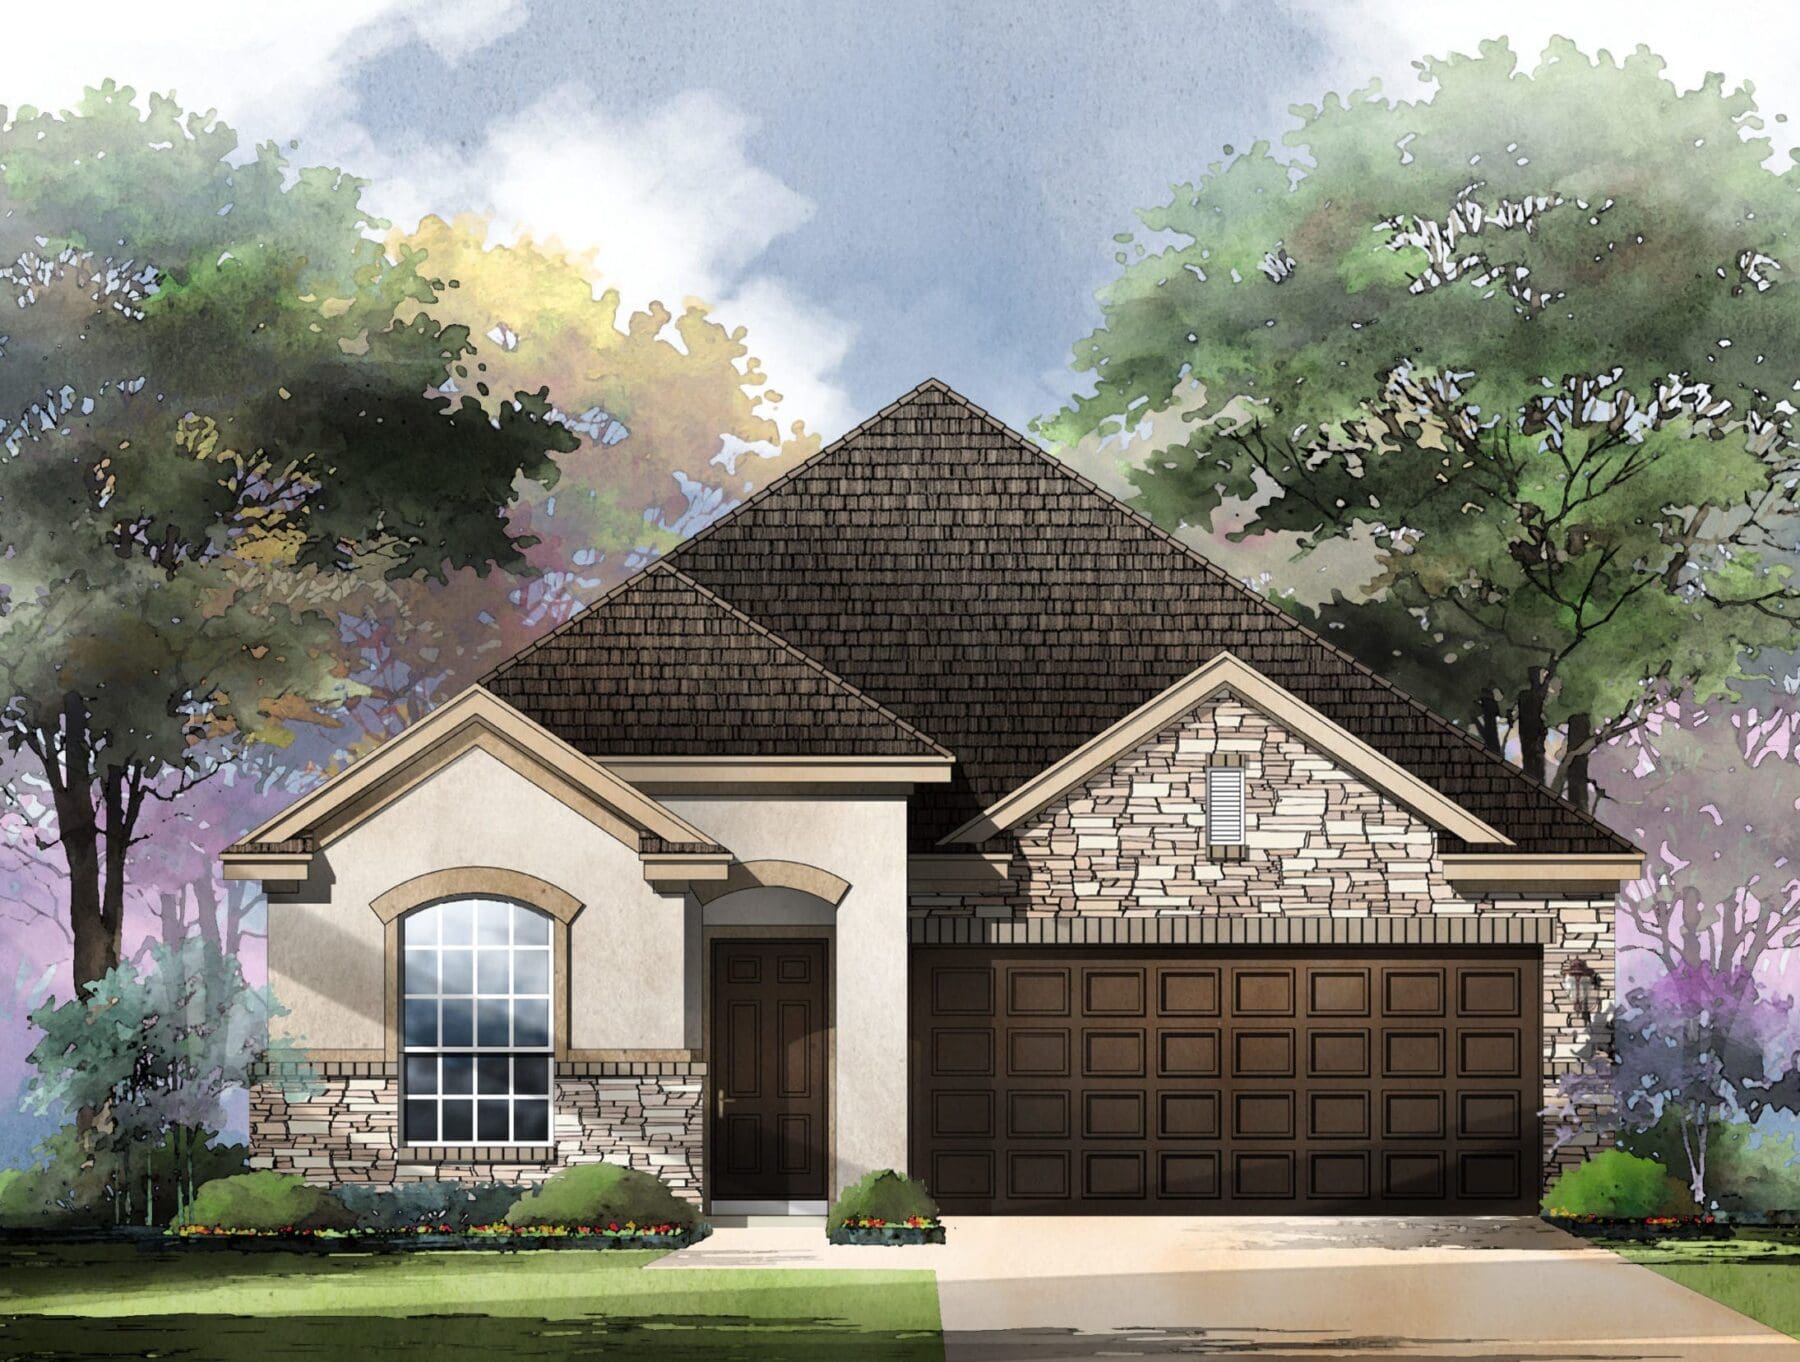
in Willis Ranch
Price: $433,000
From 1,552 Sq. Ft.
2
Beds
2
Baths
2
Car Garage
1
Stories
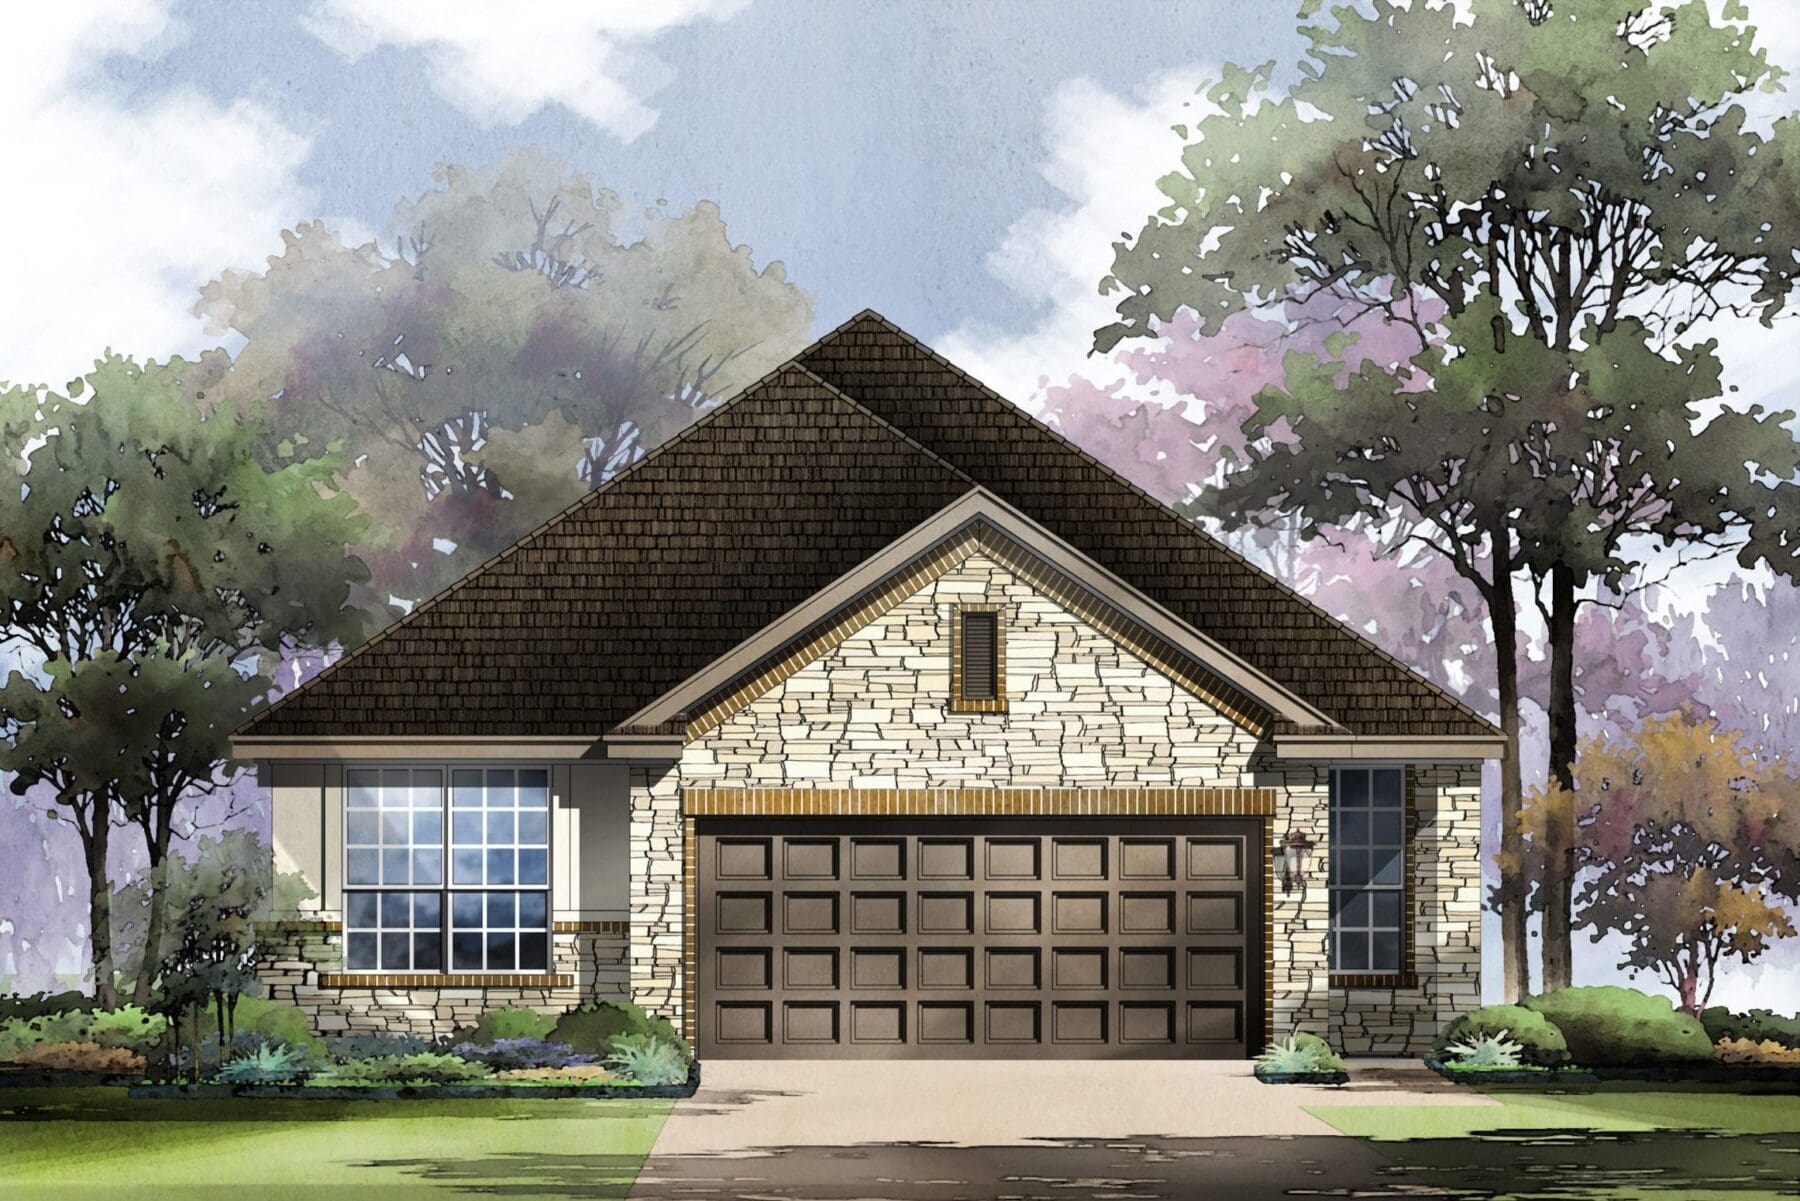
in Willis Ranch
Price: $445,000
From 1,638 Sq. Ft.
3
Beds
2
Baths
2
Car Garage
1
Stories
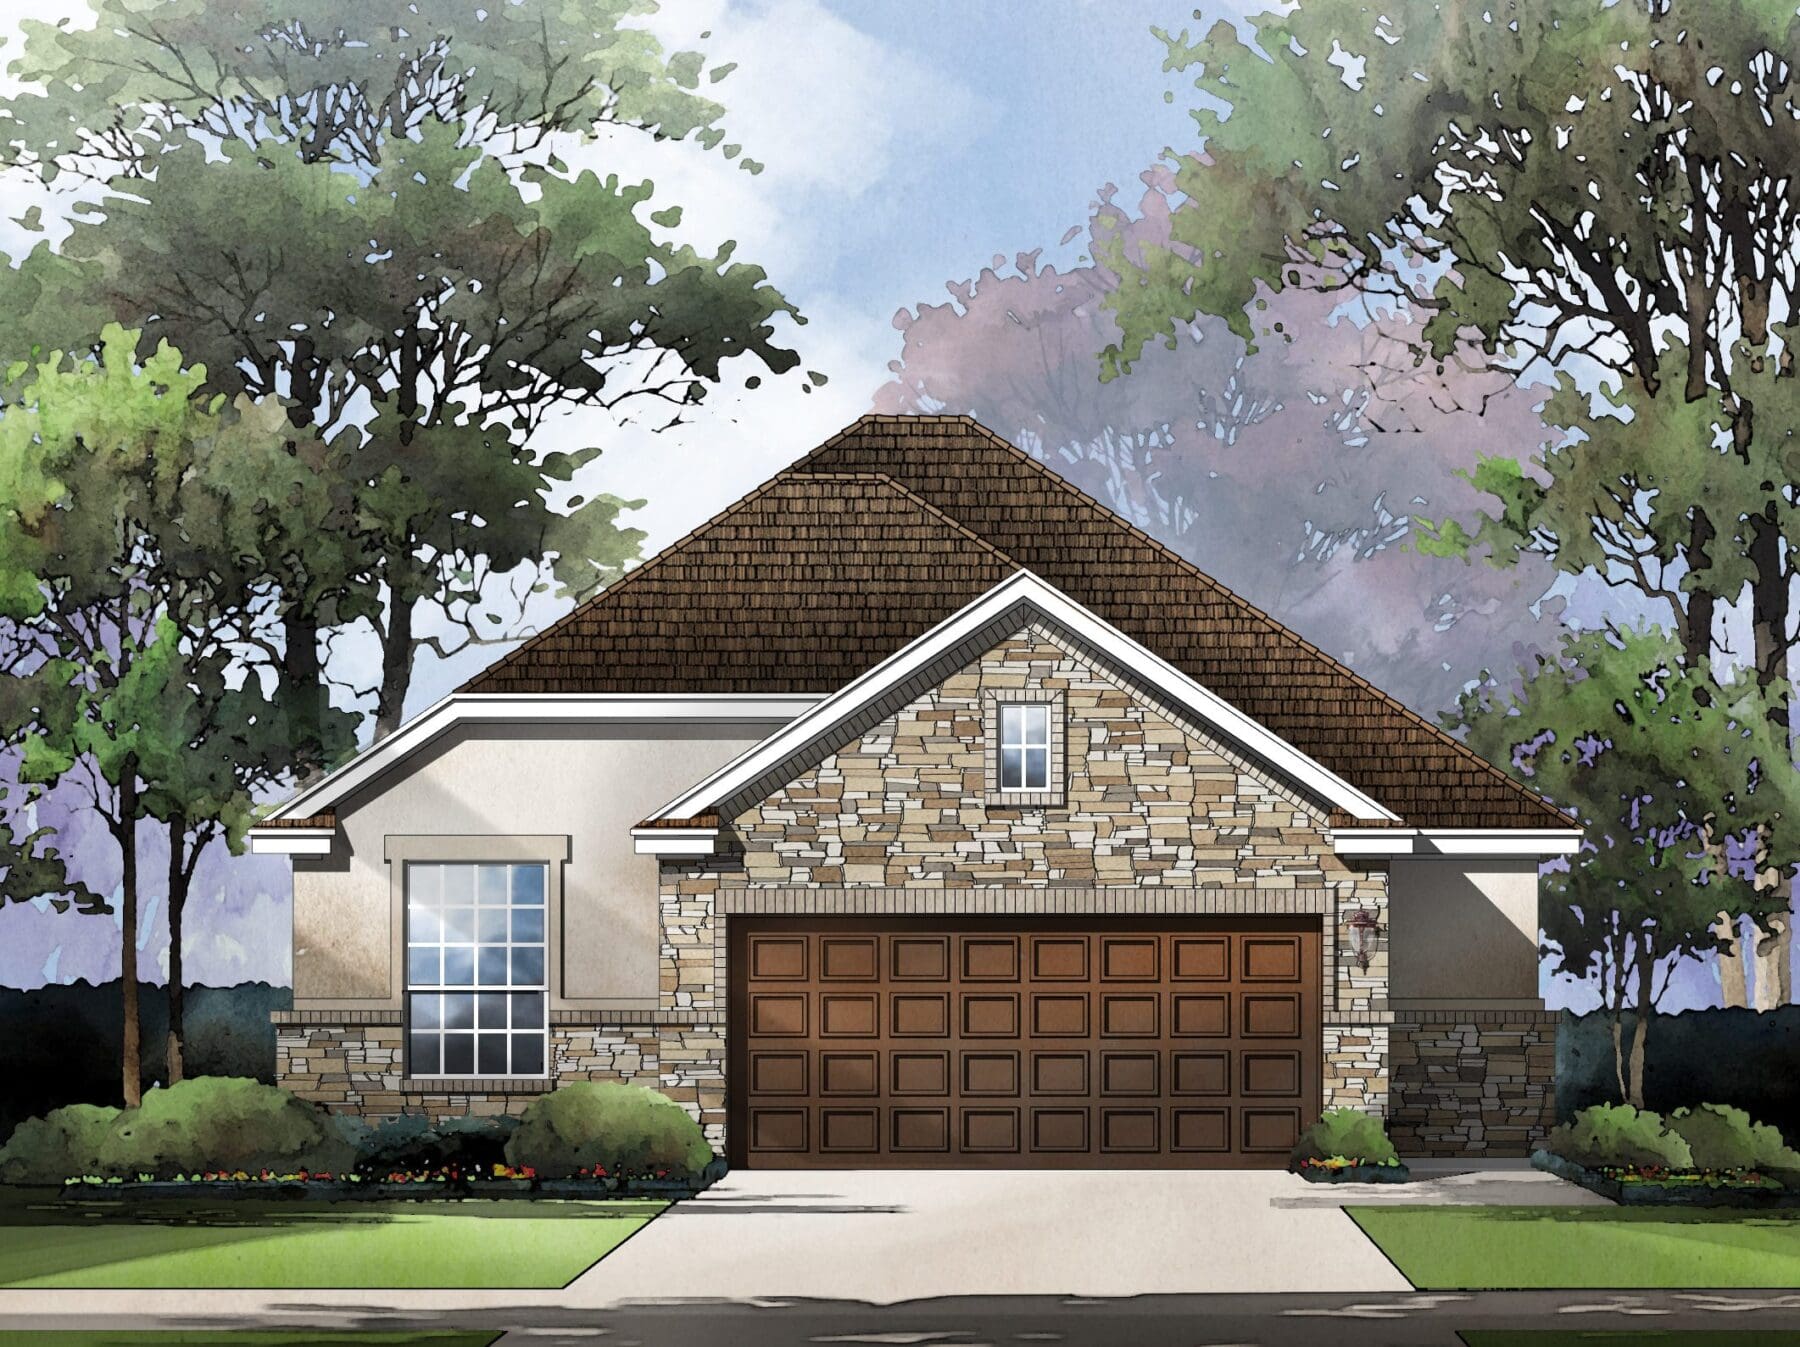
in Willis Ranch
Price: $453,000
From 1,717 Sq. Ft.
3
Beds
2
Baths
2
Car Garage
1
Stories
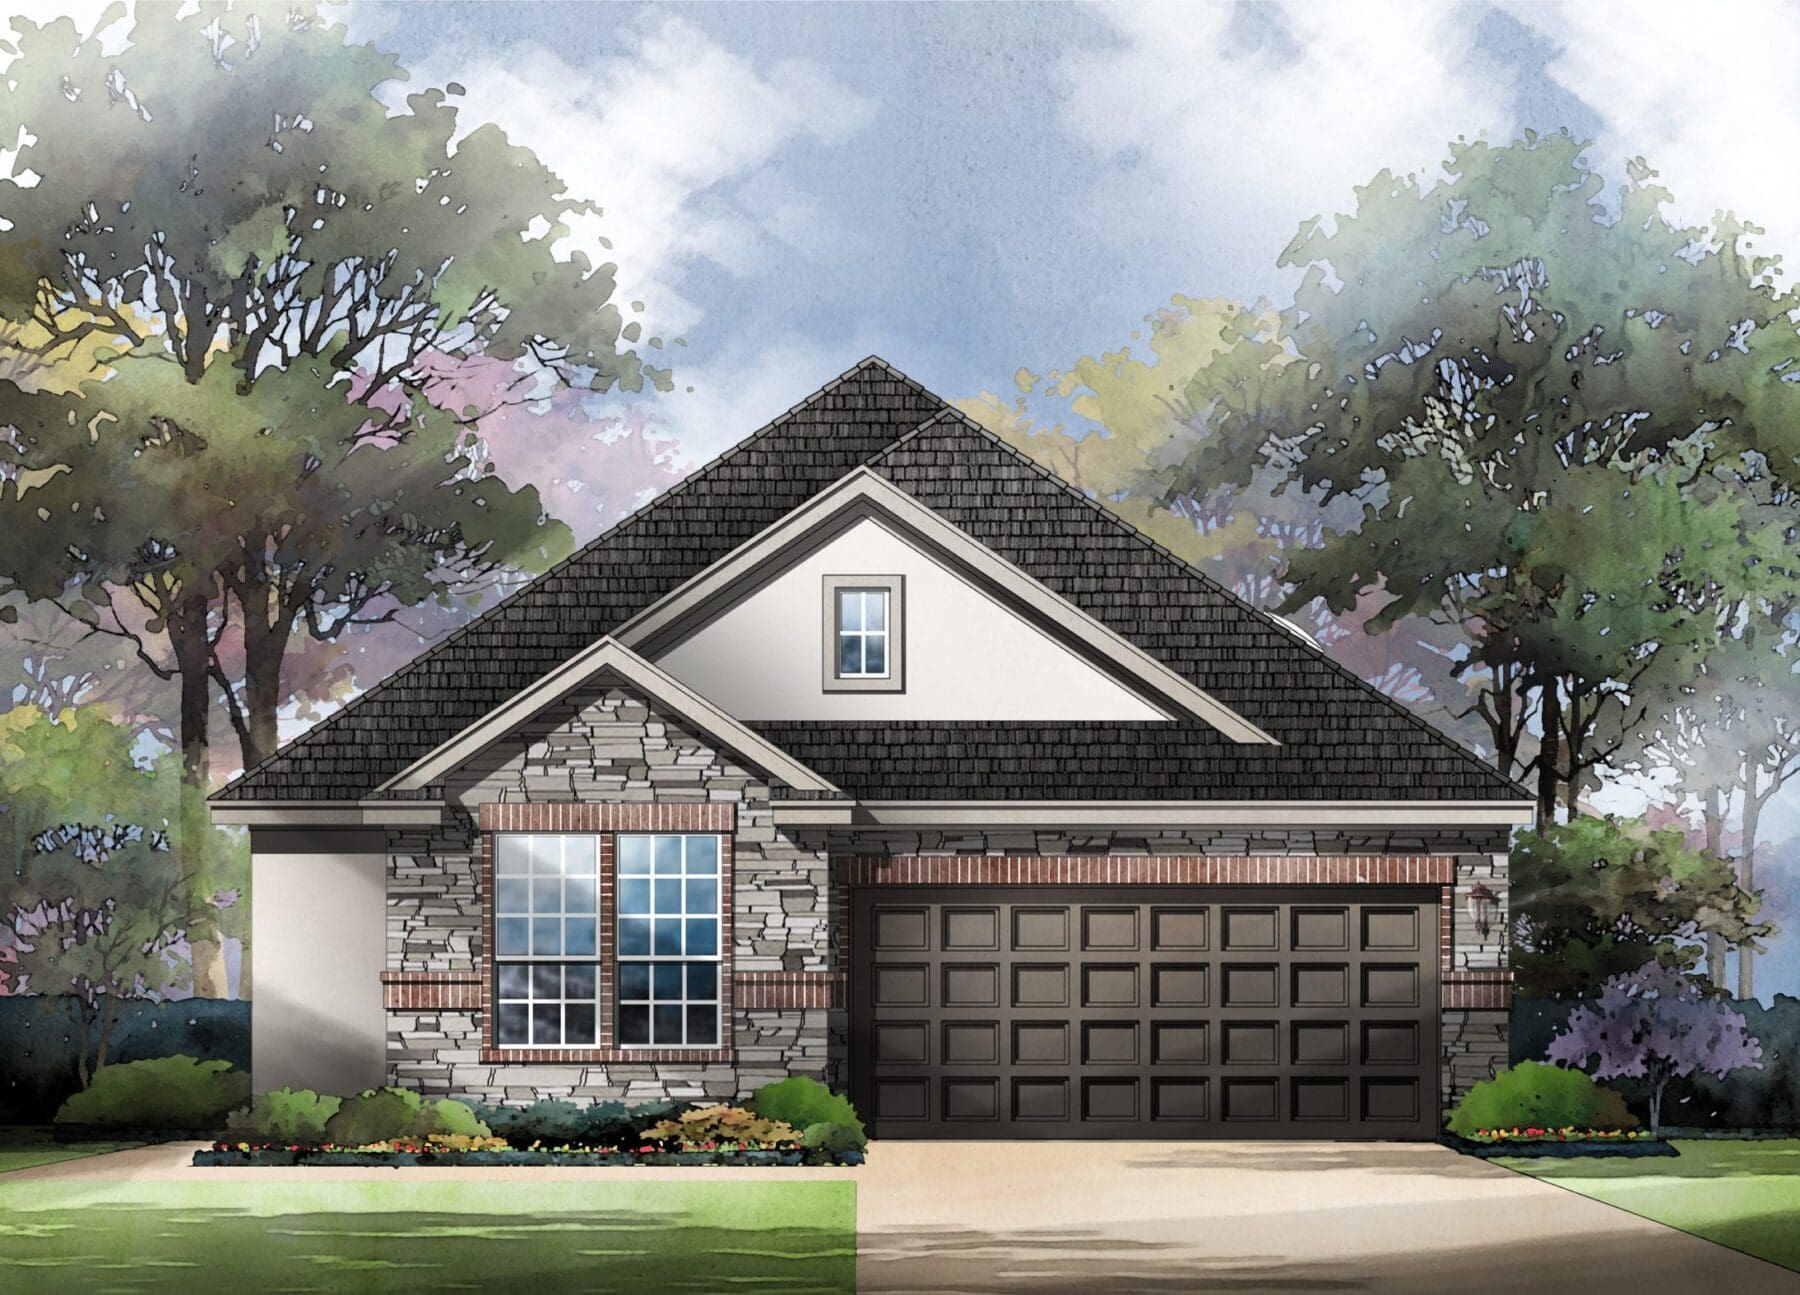
in Willis Ranch
Price: $464,000
From 1,846 Sq. Ft.
2
Beds
2
Baths
2
Car Garage
1
Stories
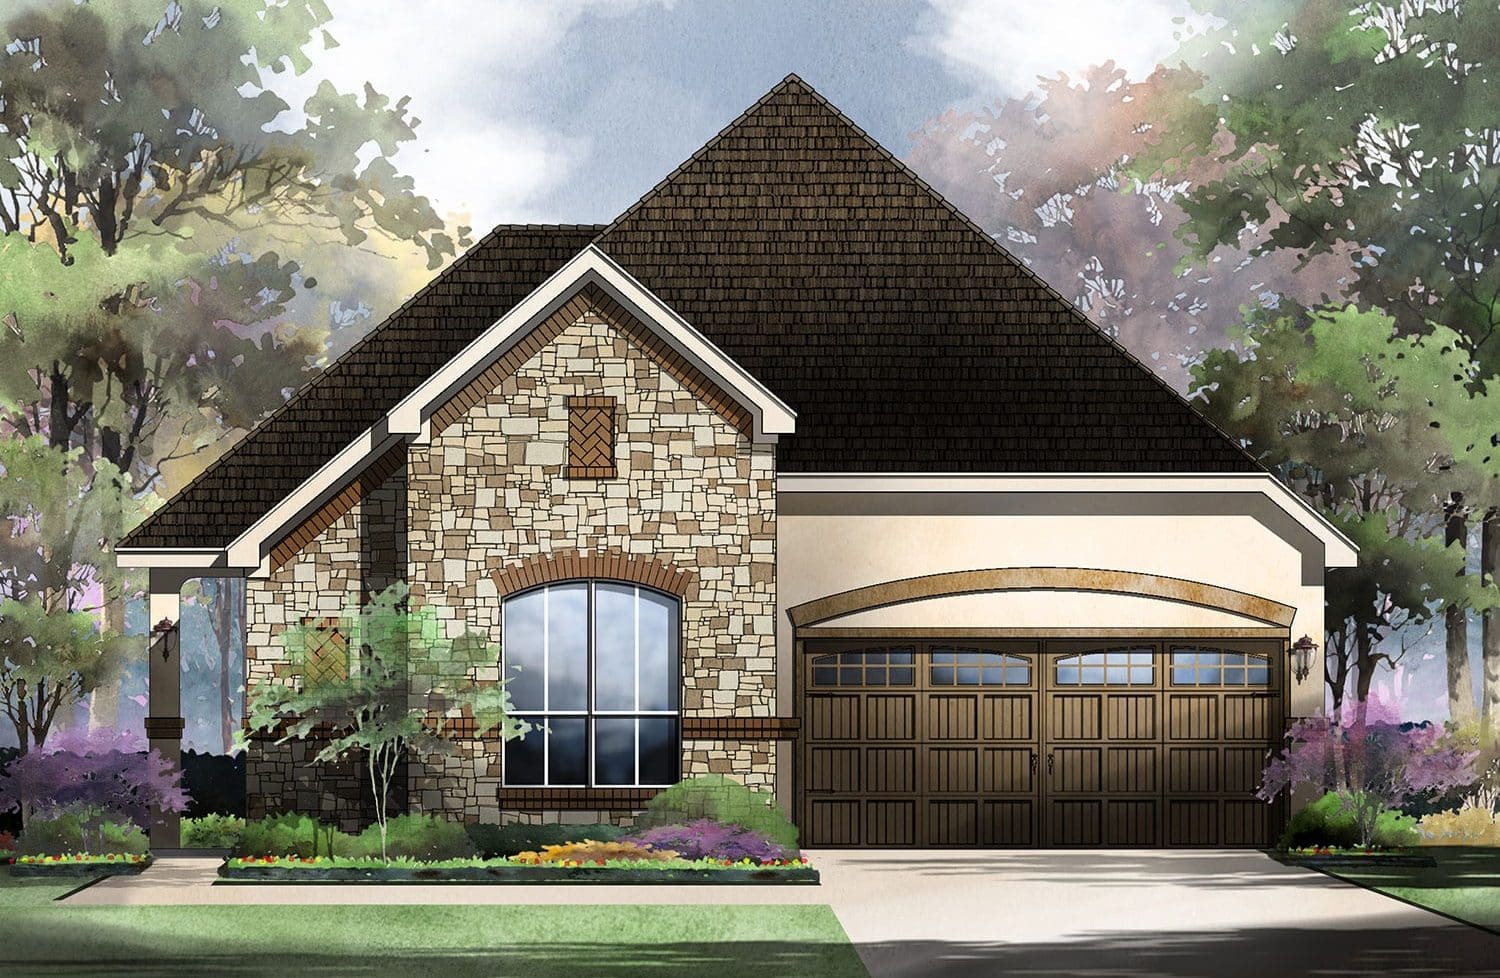
in Willis Ranch
Price: $475,000
From 1,942 Sq. Ft.
3
Beds
2.5
Baths
2
Car Garage
1
Stories
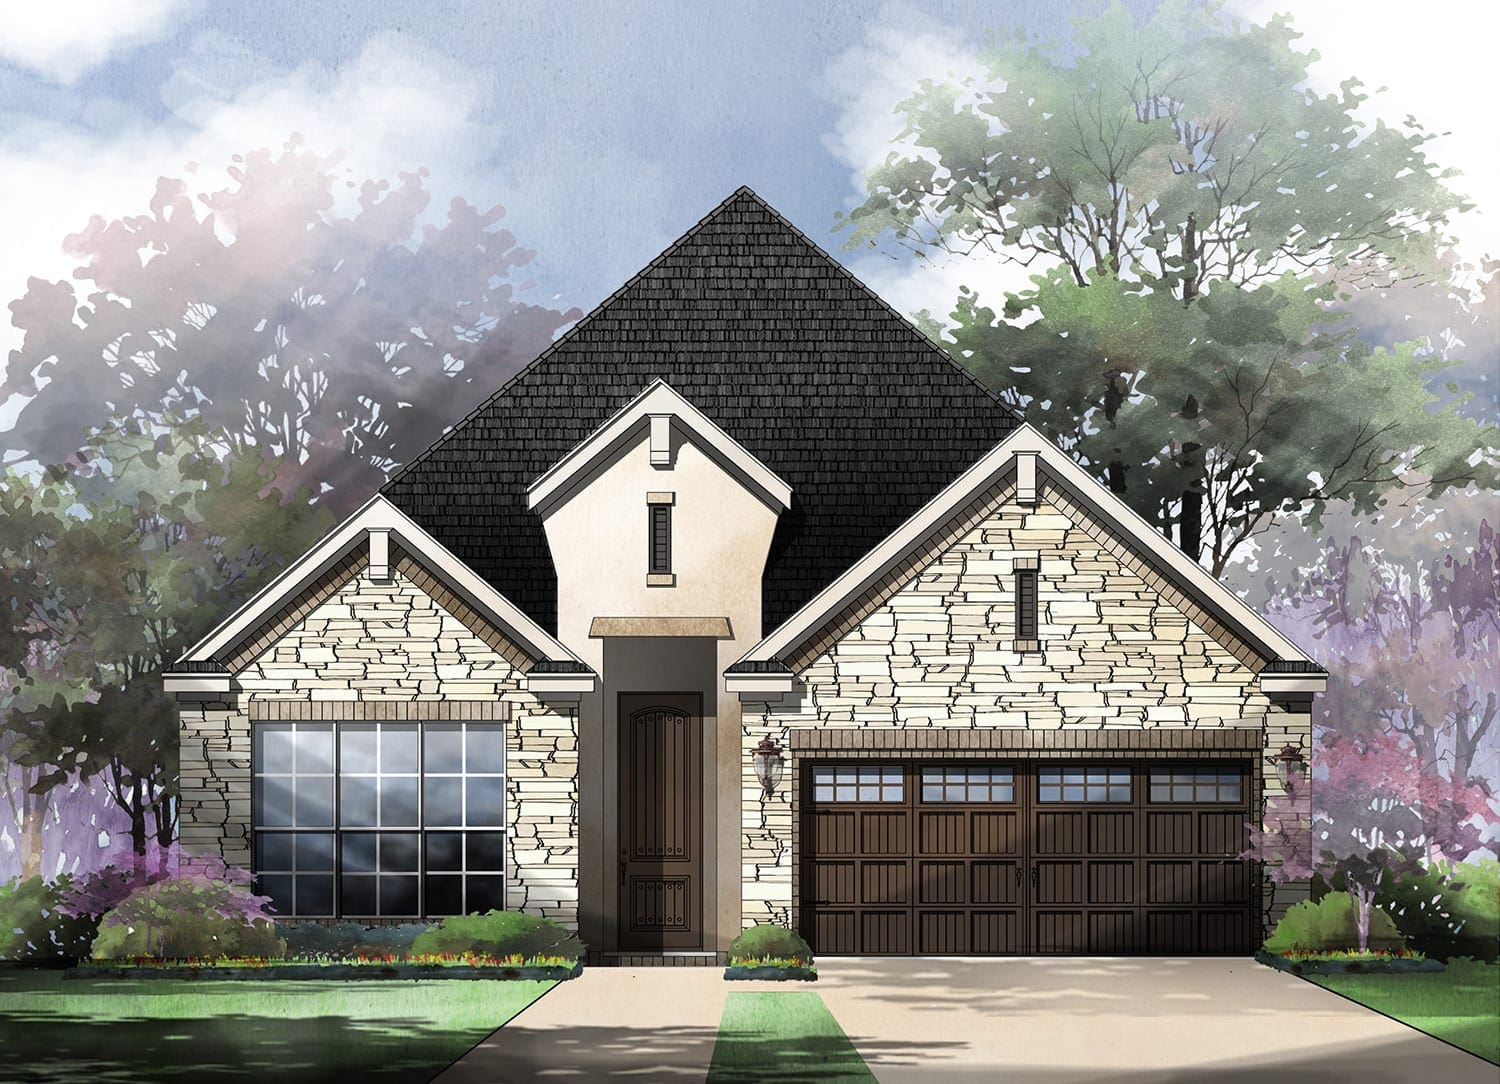
in Willis Ranch
Price: $491,000
From 2,029 Sq. Ft.
3
Beds
2.5
Baths
2
Car Garage
1
Stories
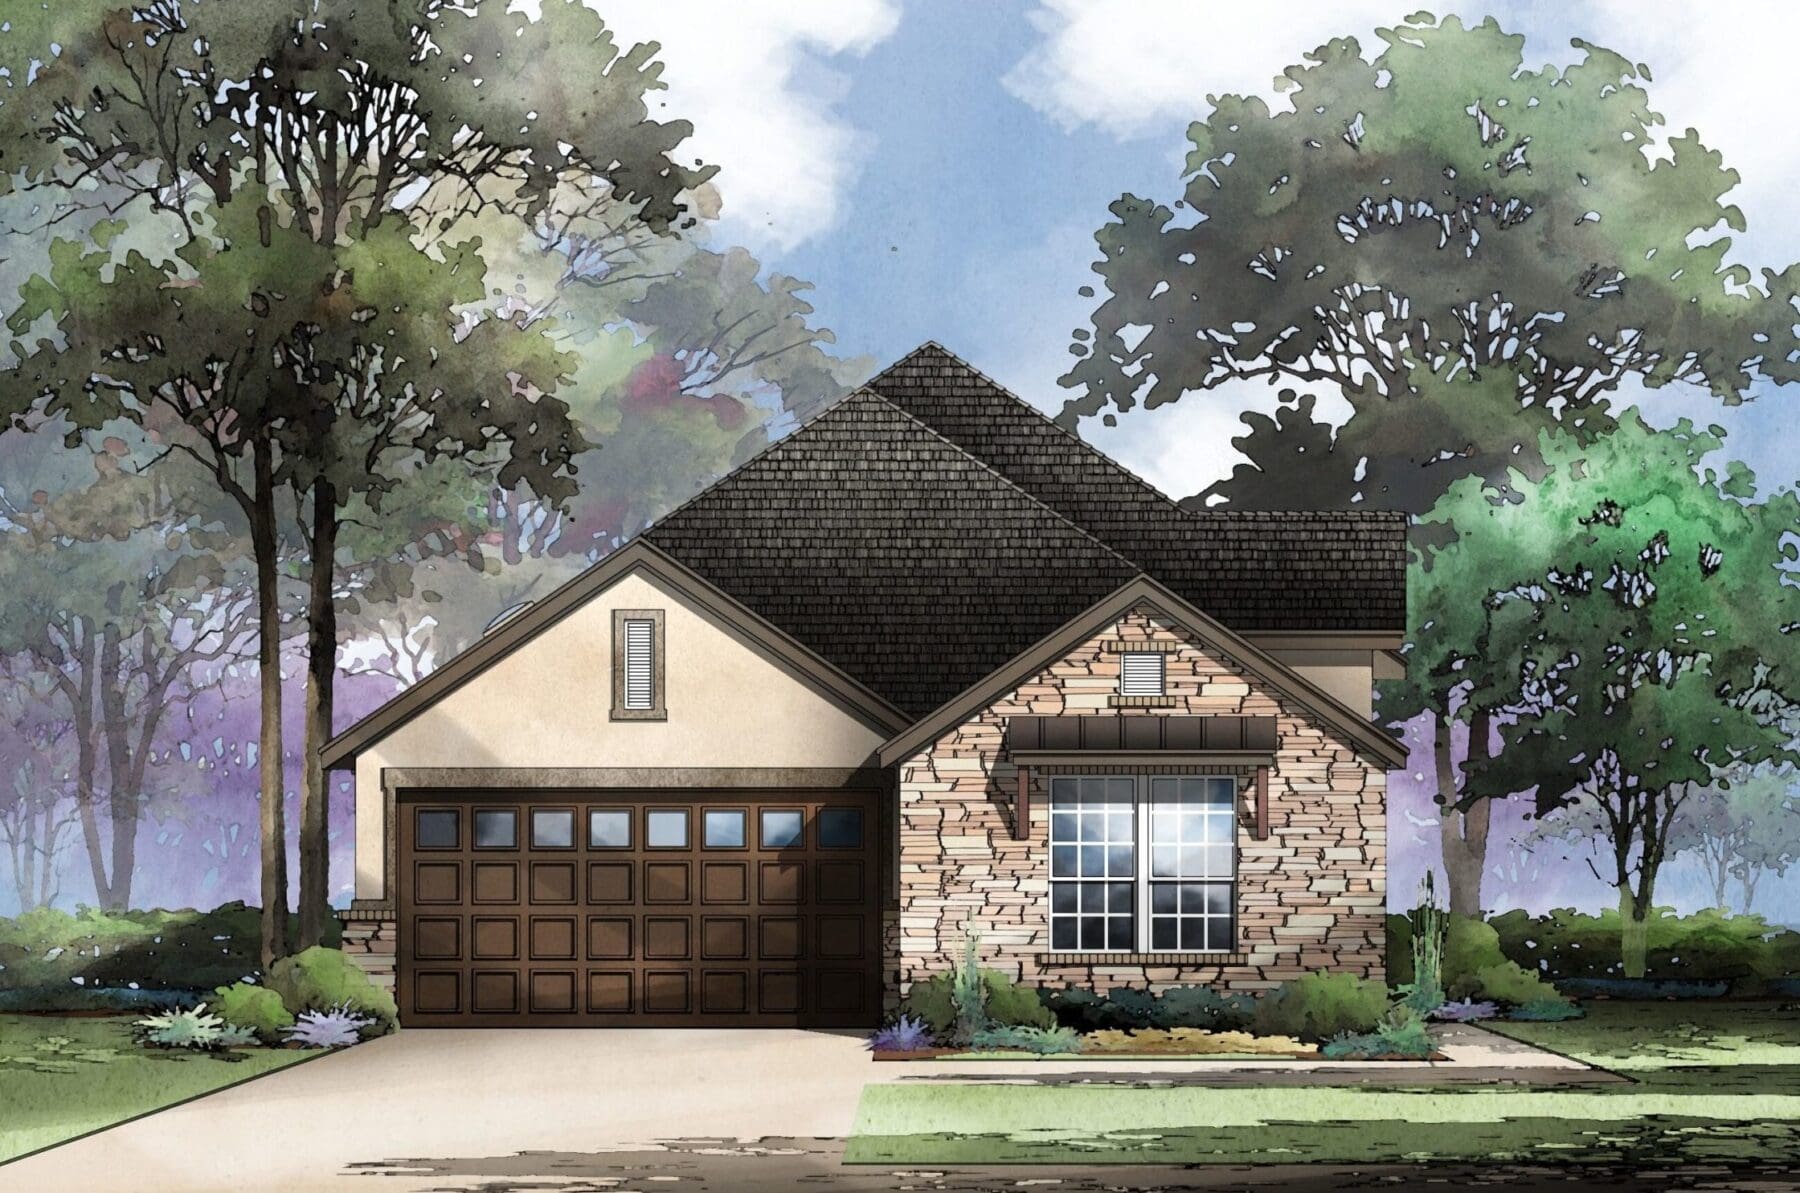
in Willis Ranch
Price: $507,000
From 2,114 Sq. Ft.
3
Beds
2.5
Baths
2
Car Garage
1
Stories
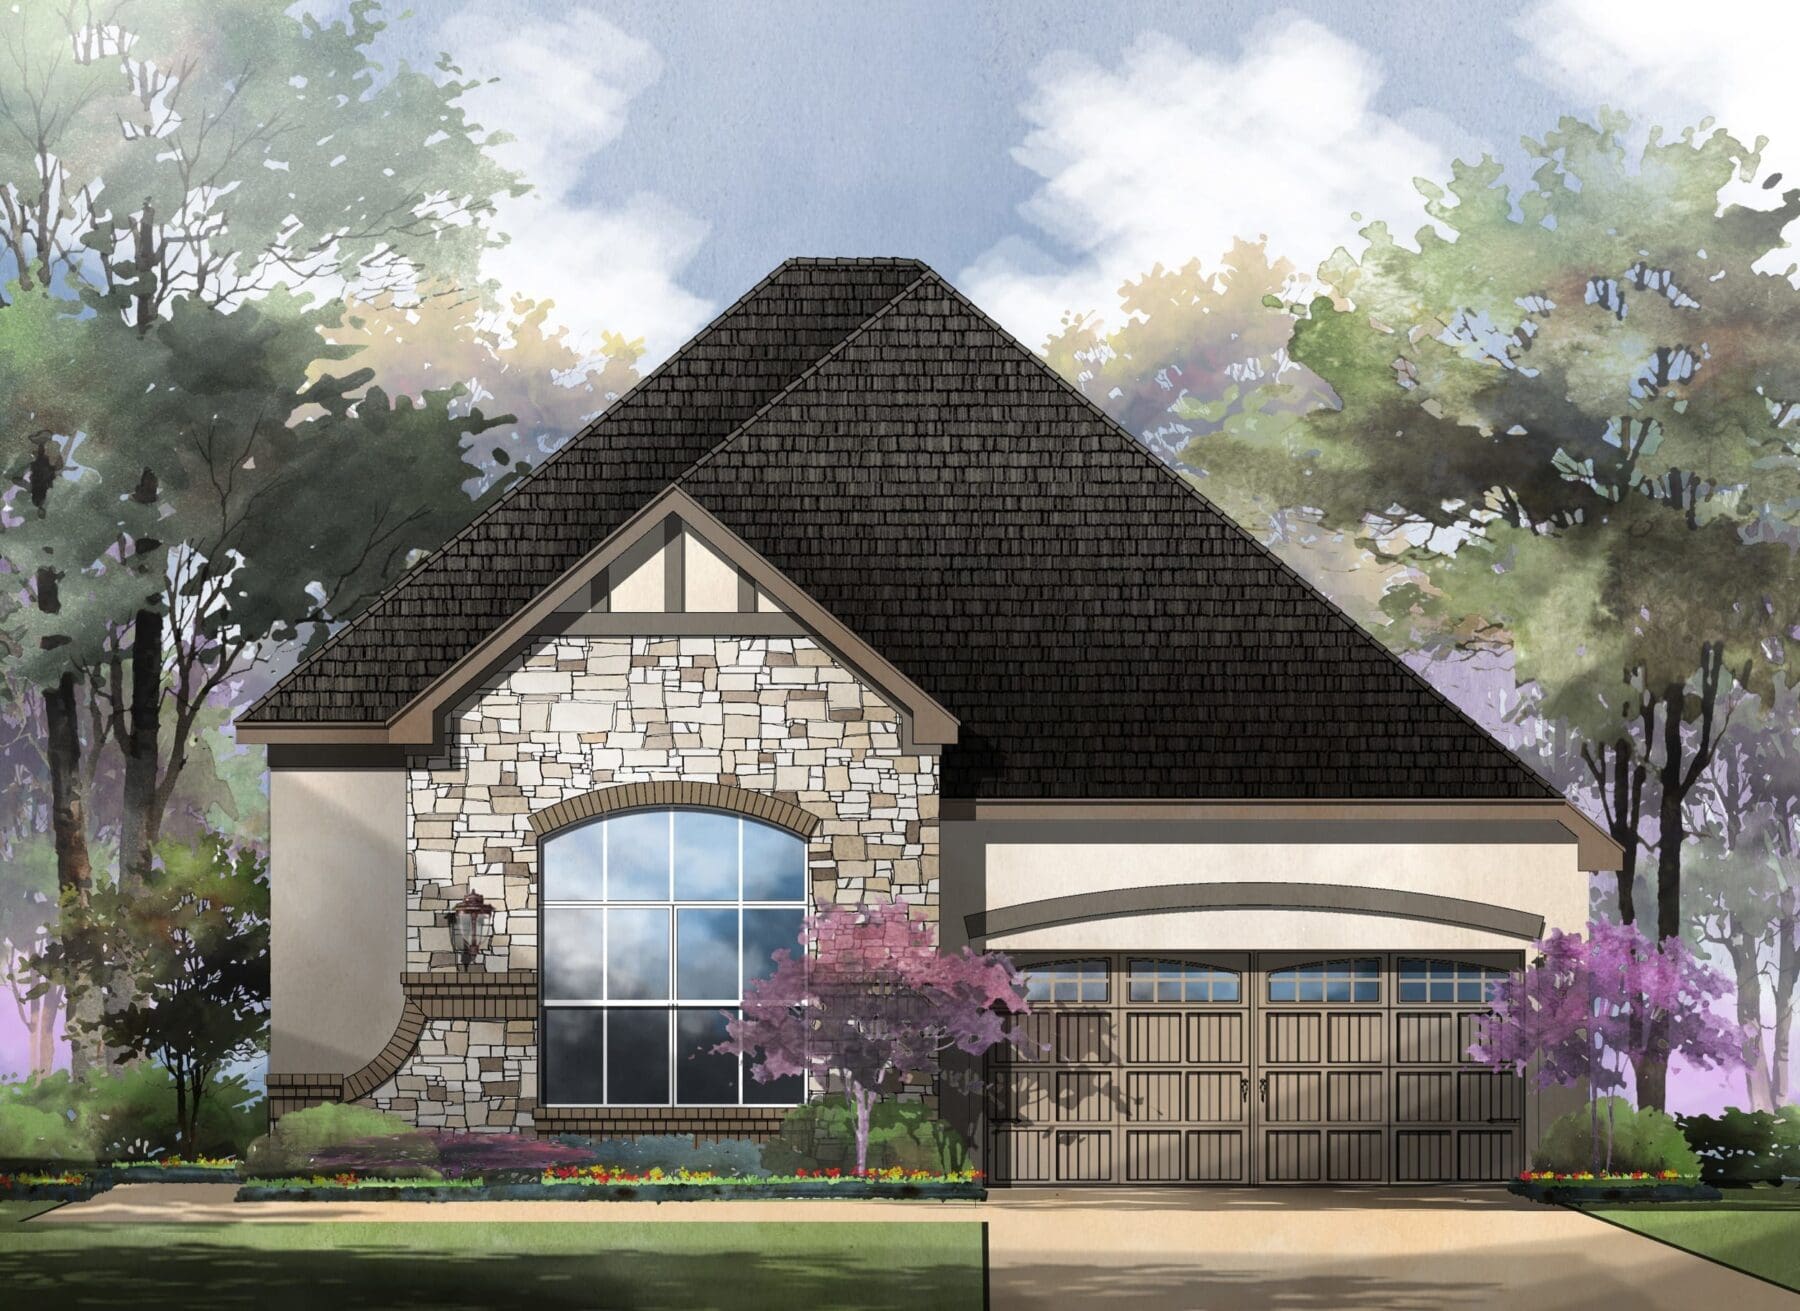
in Willis Ranch
Price: $498,000
From 2,163 Sq. Ft.
3
Beds
2.5
Baths
2
Car Garage
1
Stories
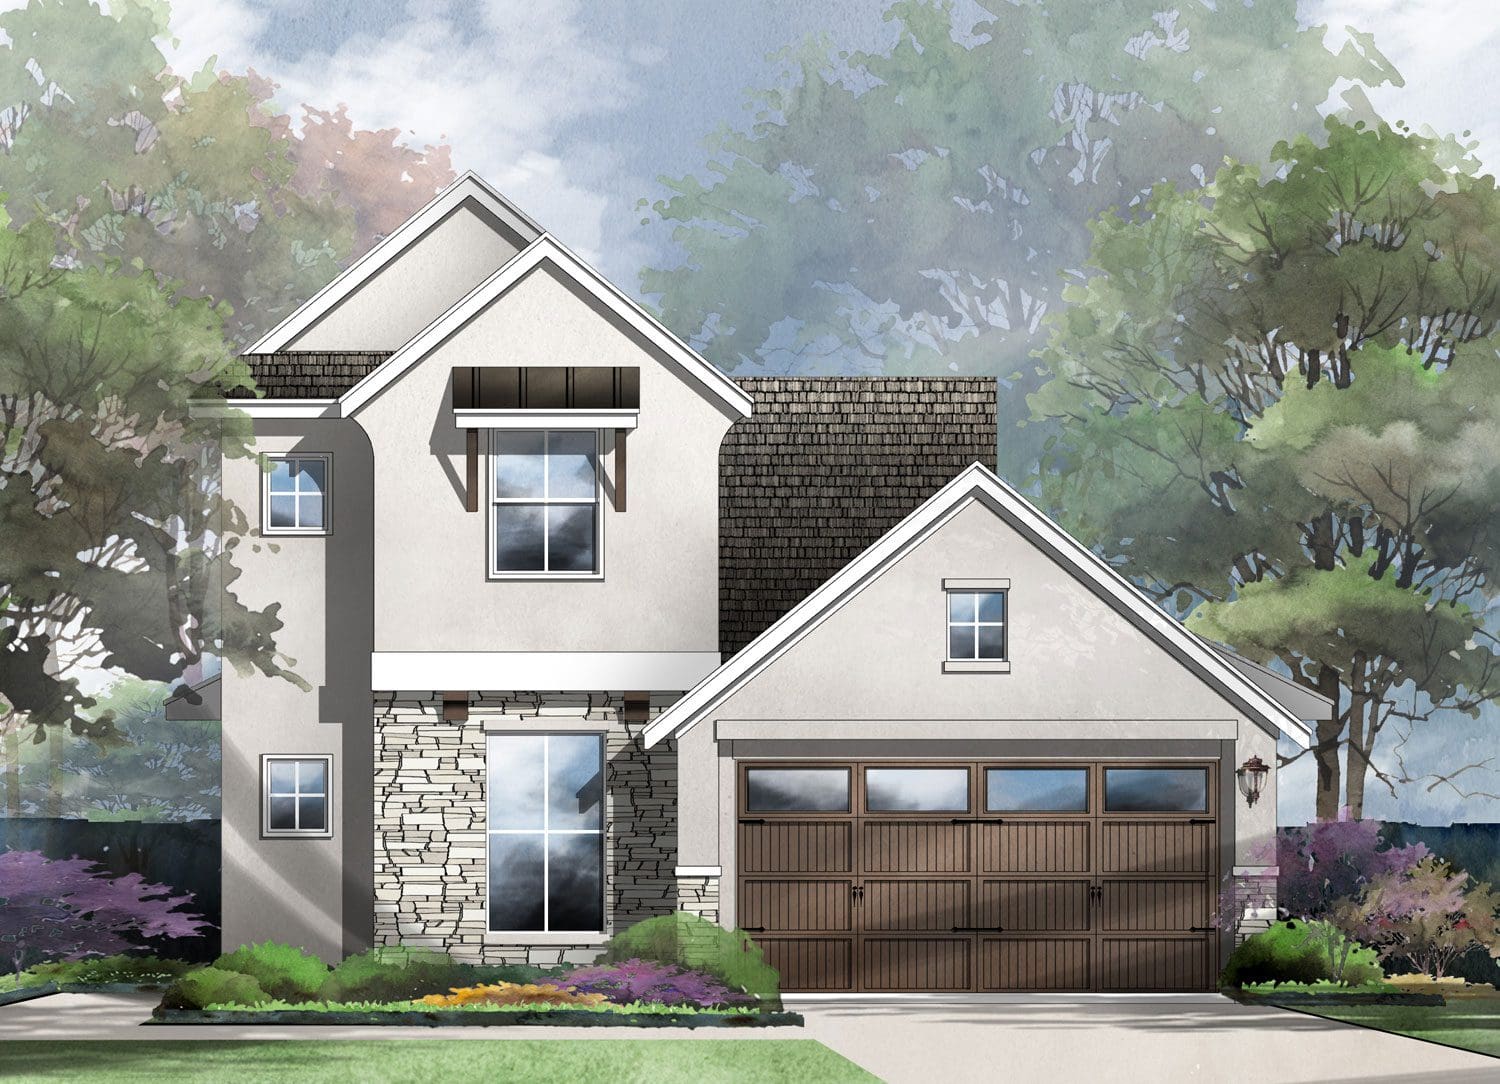
in Willis Ranch
Price: $510,000
From 2,190 Sq. Ft.
3
Beds
2.5
Baths
2
Car Garage
2
Stories
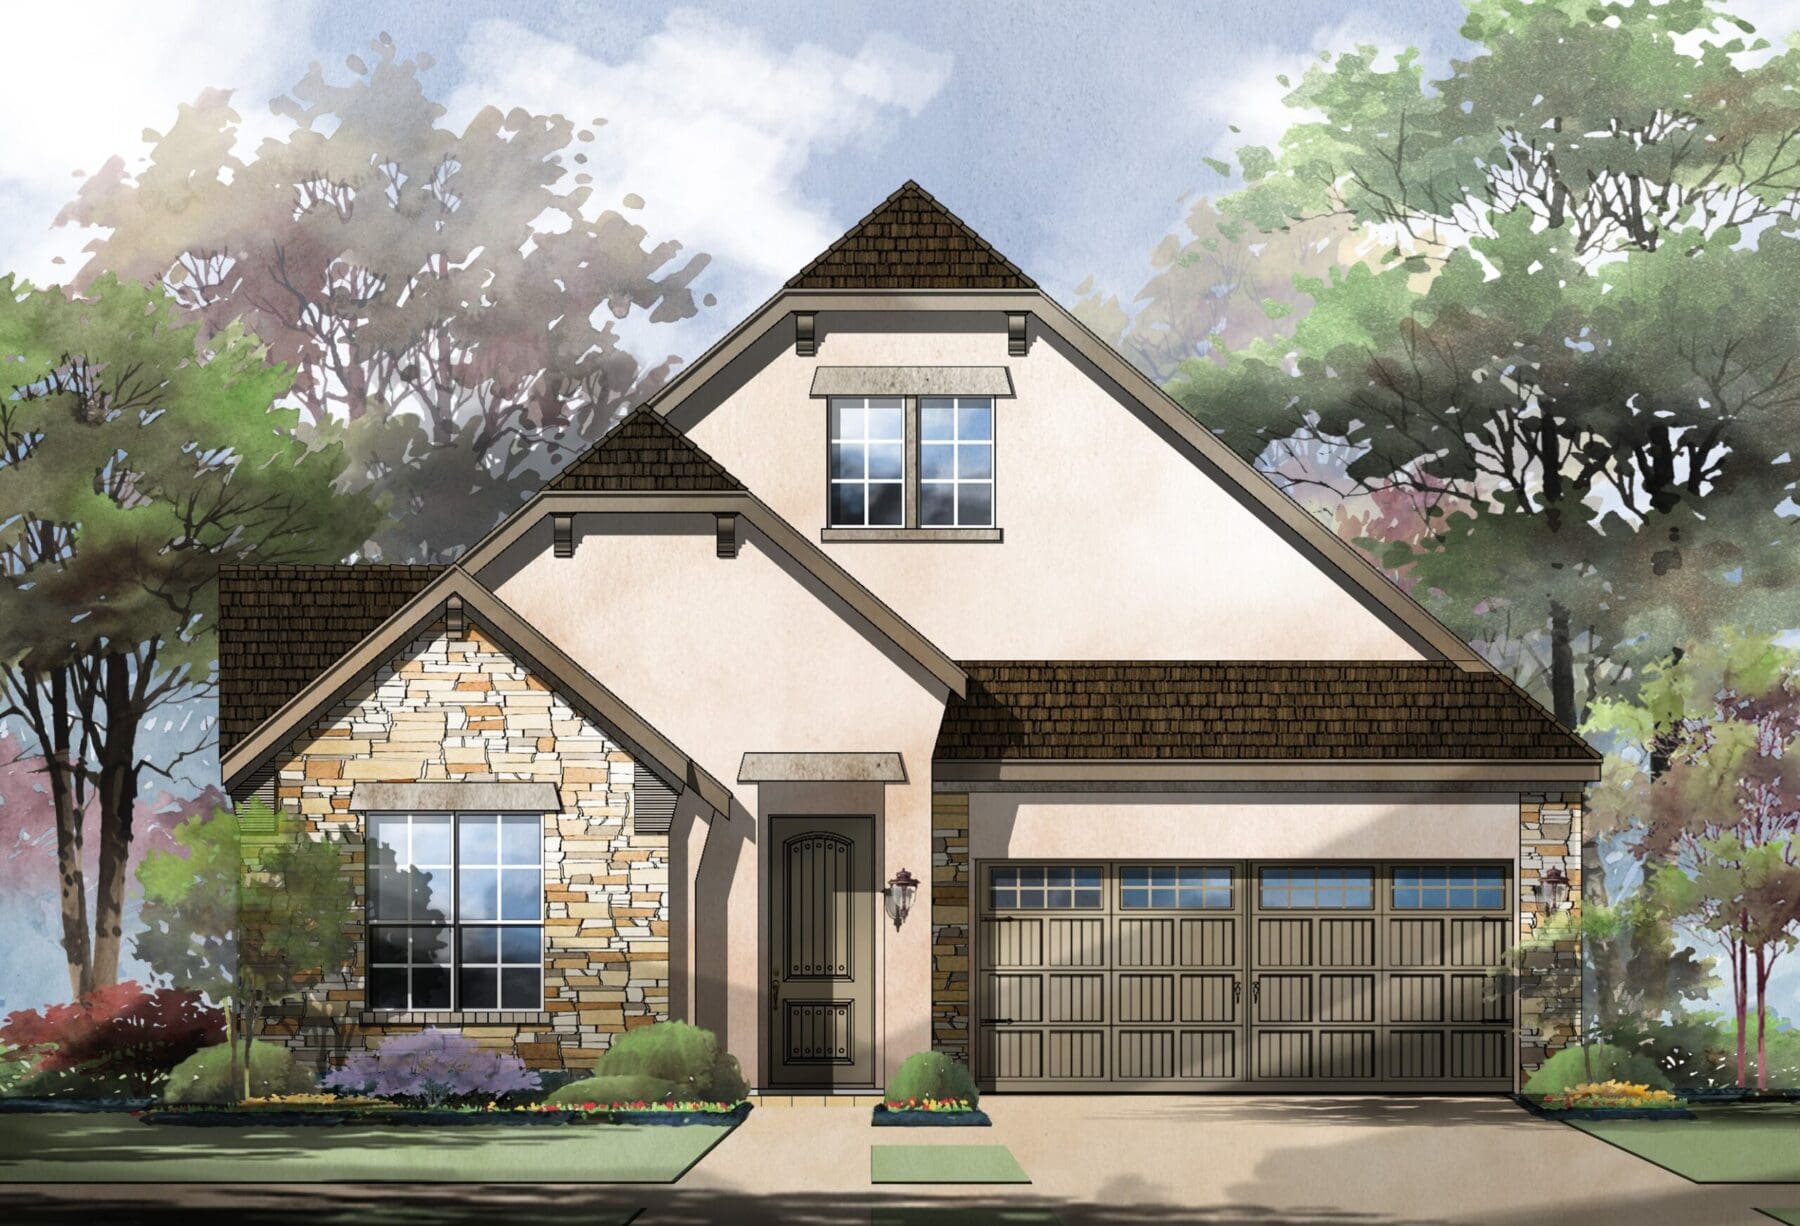
in Willis Ranch
Price: $503,000
From 2,265 Sq. Ft.
3
Beds
2.5
Baths
2
Car Garage
1
Stories
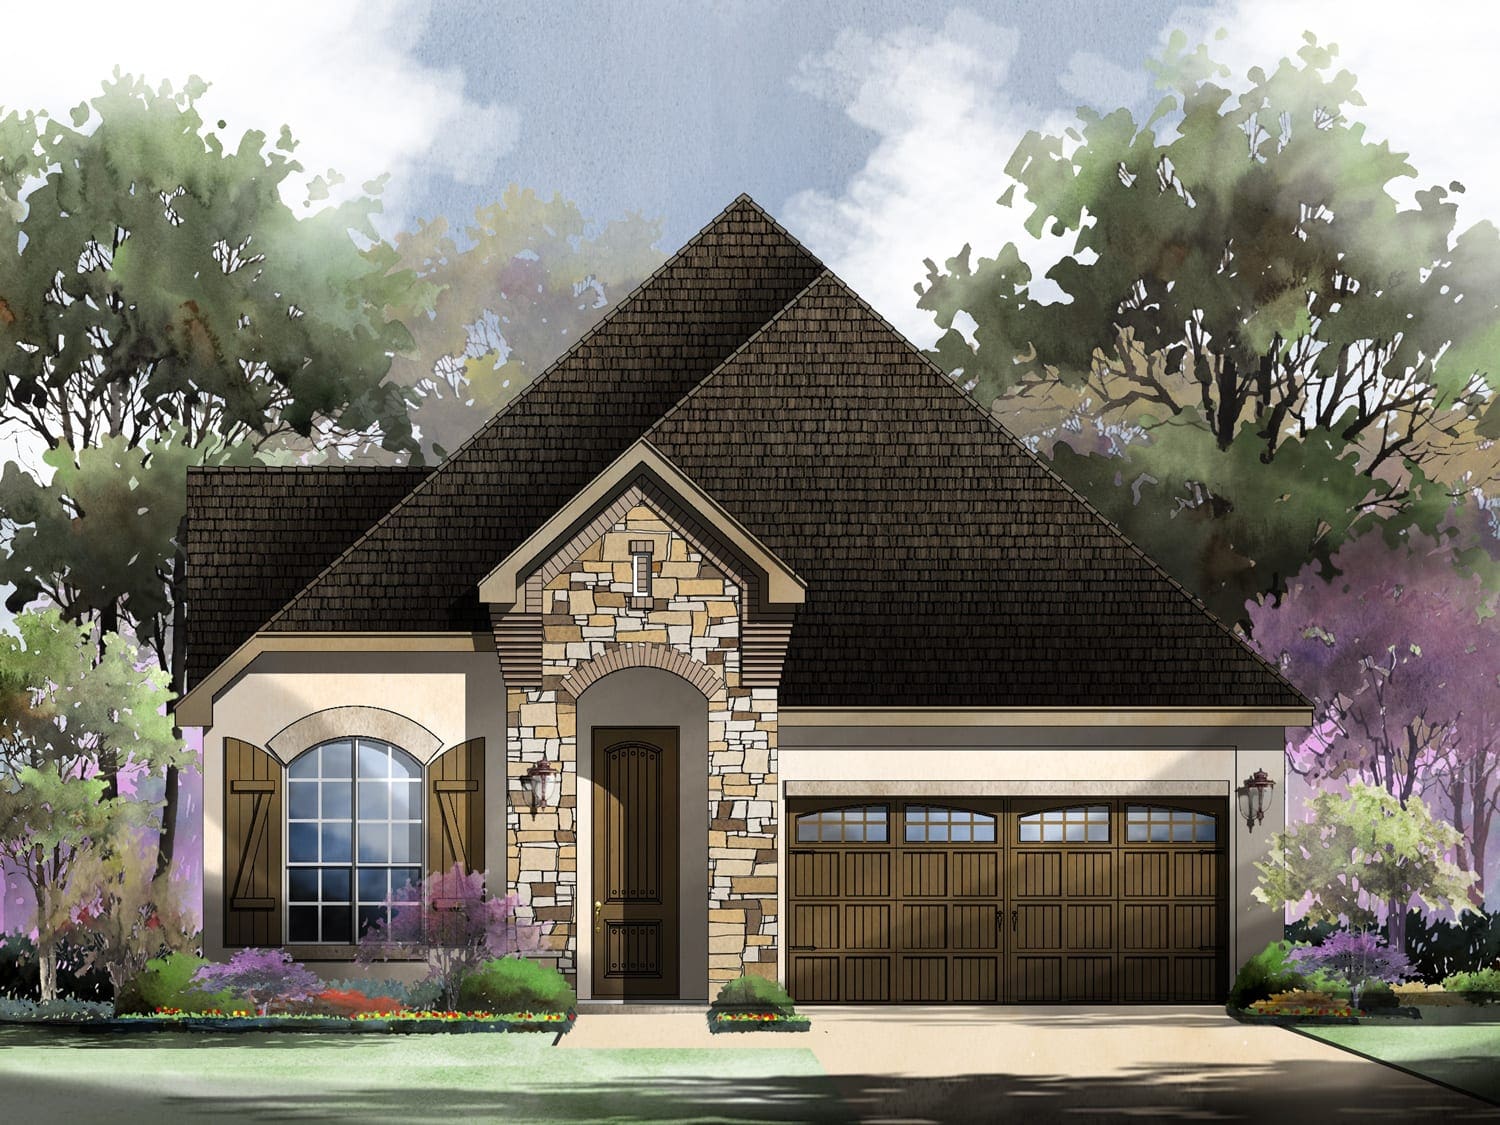
in Willis Ranch
Price: $512,000
From 2,368 Sq. Ft.
3
Beds
2.5
Baths
2
Car Garage
1
Stories
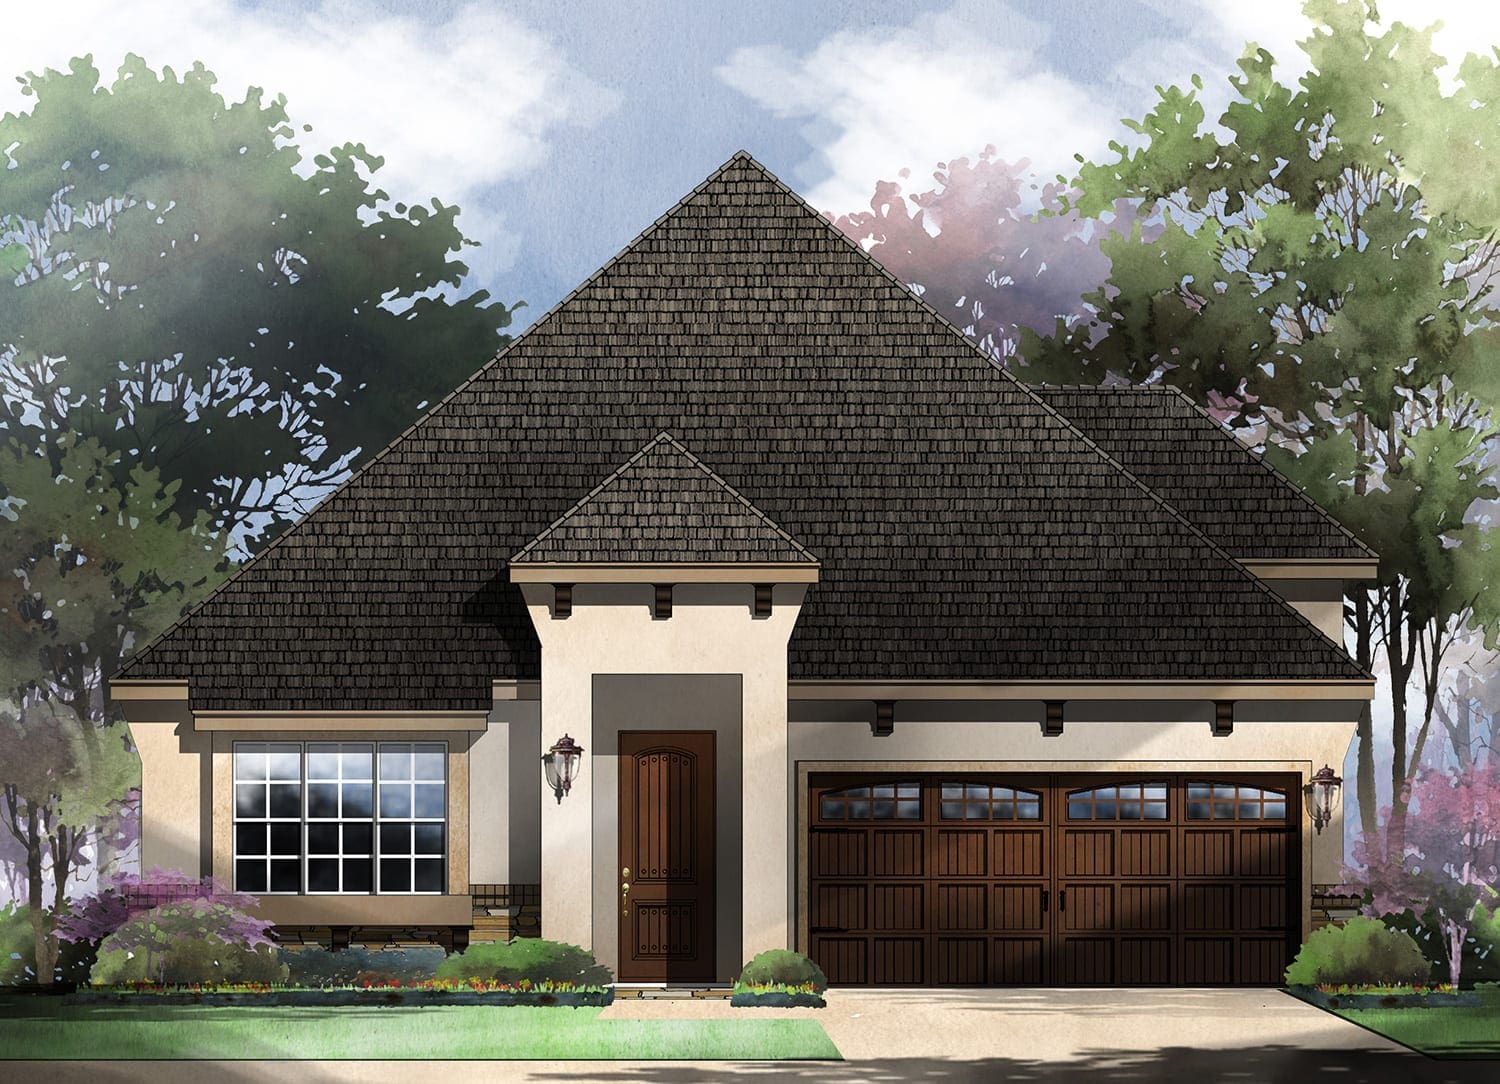
in Willis Ranch
Price: $534,000
From 2,536 Sq. Ft.
3
Beds
2.5
Baths
2
Car Garage
1
Stories
Community Features
San Antonio, TX
Plant your roots in the tranquil Texas Hill Country Garden Community of Willis Ranch, a cozy neighborhood found just off 281 North & Borgfeld Road offering carefully selected emphasized homesites designed to showcase lush open spaces with notable views-perfect for busy working professionals, active retirees, or even those looking to simply downsize. Willis Ranch captures the essence of pure bliss as its grand design reminds you to relish in the awe-inspiring outdoors.
Homes in Willis Ranch feature:
- Semi-Custom Freedom
- Greenbelt Homesites Available
- Full Alarm System
- 12 Floorplans Ranging From 1,542 sq. ft.- 2,528 sq. ft.
- 2- 3 Bedrooms, 2- 2.5 Baths, 2 Car Garage, *Study or Bonus Options Available on Select Floorplans*, Covered Outdoor Living Spaces
Willis Ranch Residents can enjoy the following:
- Convenient Access to 281, Highway 46, & 1604
- Highly Acclaimed Comal Independent School District
- Low Property Tax Rate of 2.1%
- Exclusive Gated Entrance
- Expansive Scenic Walking & Biking Trails, Community Pool
- Encompassing Views of Nature
CONTACT OUR SALES PROFESSIONALS