

• The Colony- Driscoll Bluffs •
110 Agua Dulce, Bastrop, TX 78602, USA
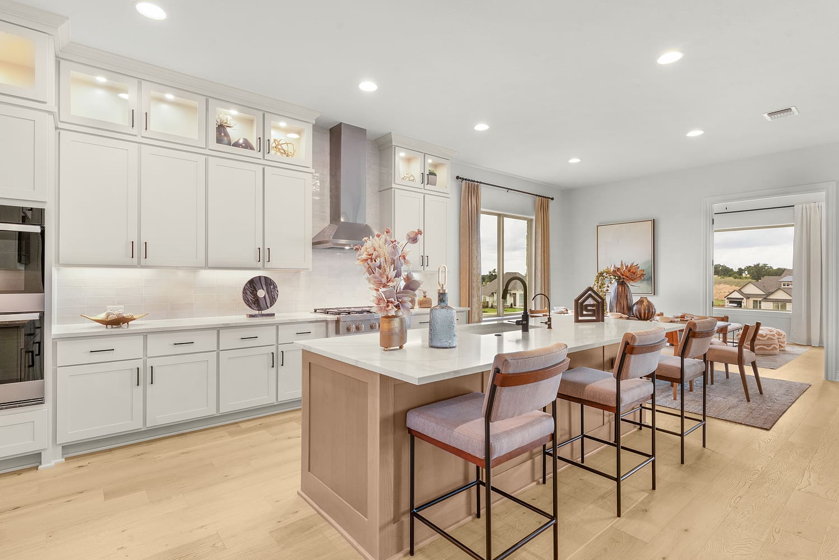
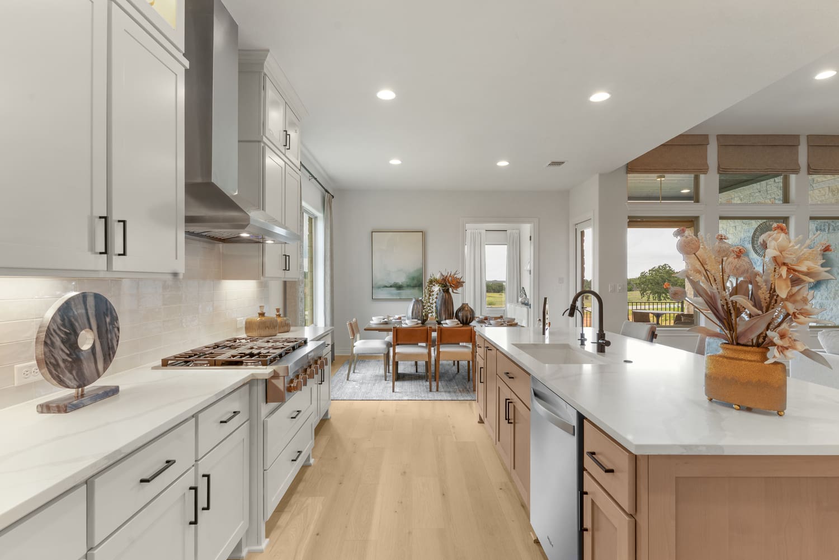
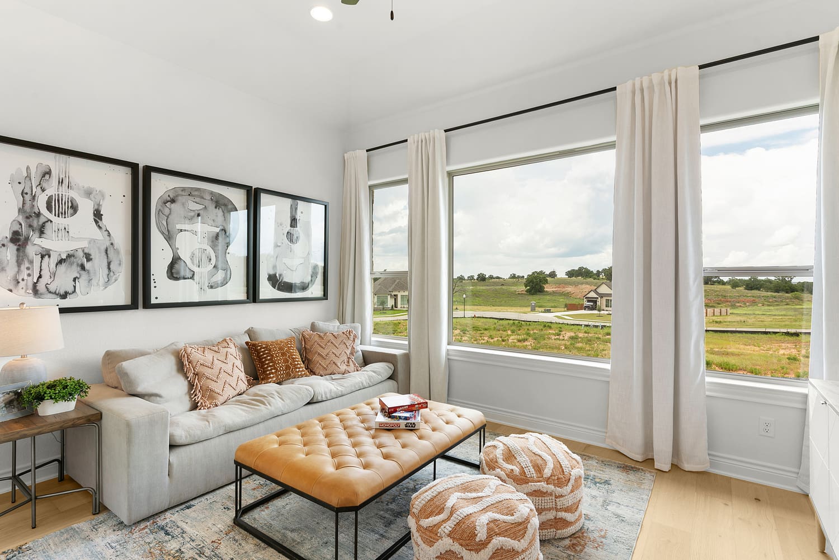
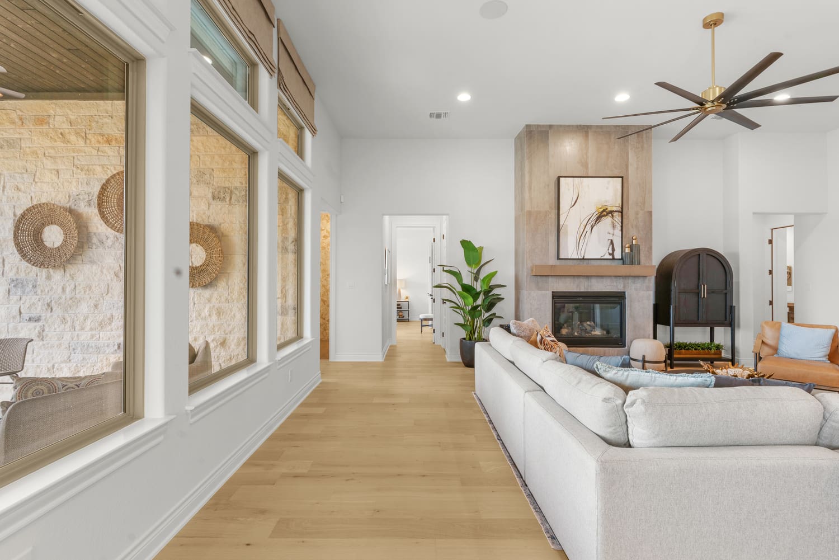
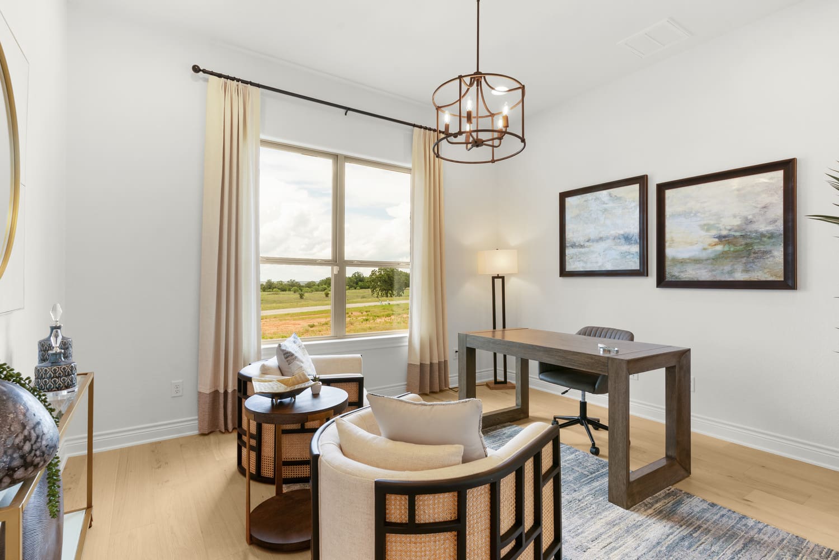
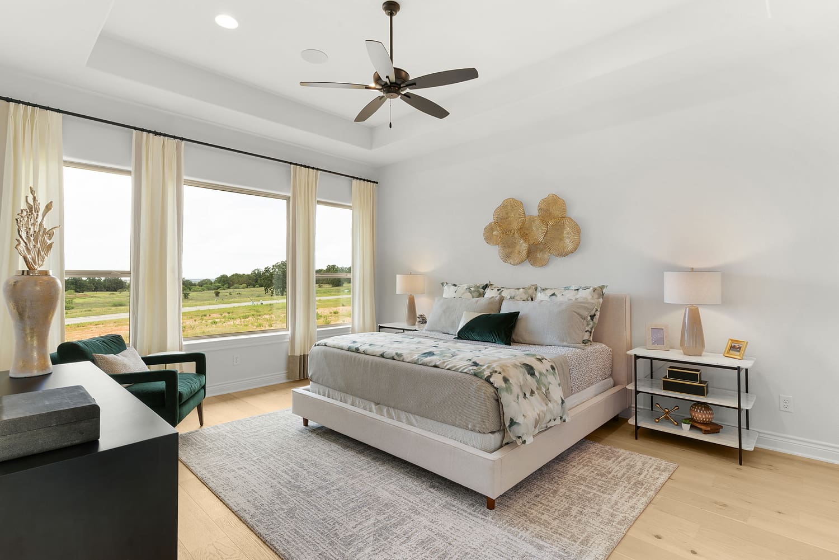
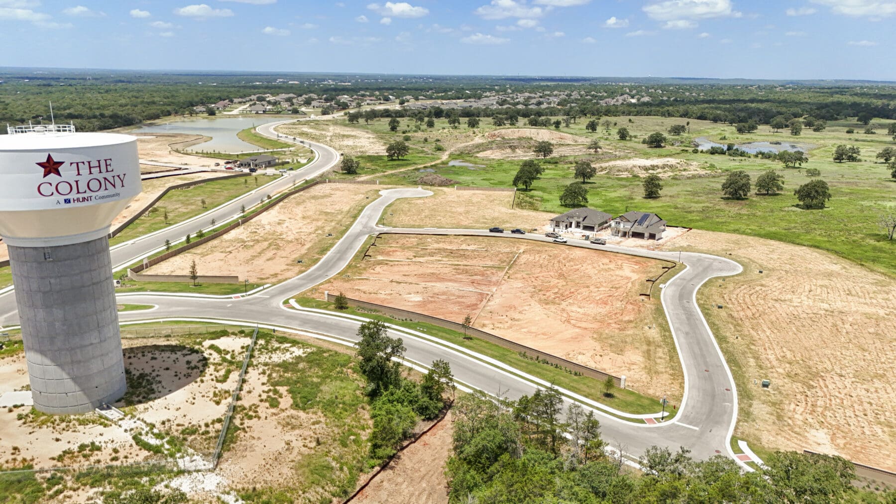
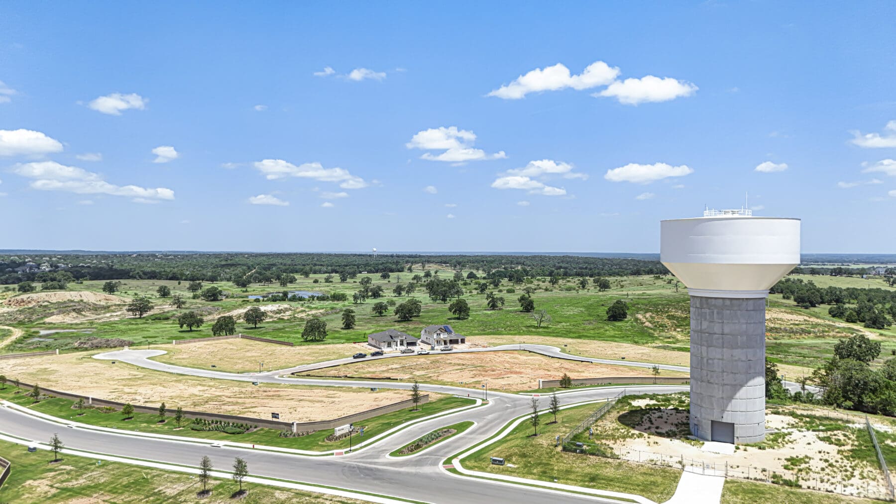
Discover The Colony – Driscoll Bluffs, a thoughtfully designed new-home community by Sitterle Homes in Bastrop, Texas. Featuring spacious 80-foot homesites, wooded surroundings and scenic bluff views, this neighborhood offers the opportunity to enjoy more space in a beautiful natural setting. Residents can explore miles of walking trails, community pools, a fitness center and gathering spaces, all while enjoying convenient access to Bastrop and the Greater Austin area. With distinctive home designs, quality craftsmanship and exceptional community amenities, Driscoll Bluffs brings together comfort, nature and modern living.
512-337-4119
NEW MODEL
NOW OPEN
Sold
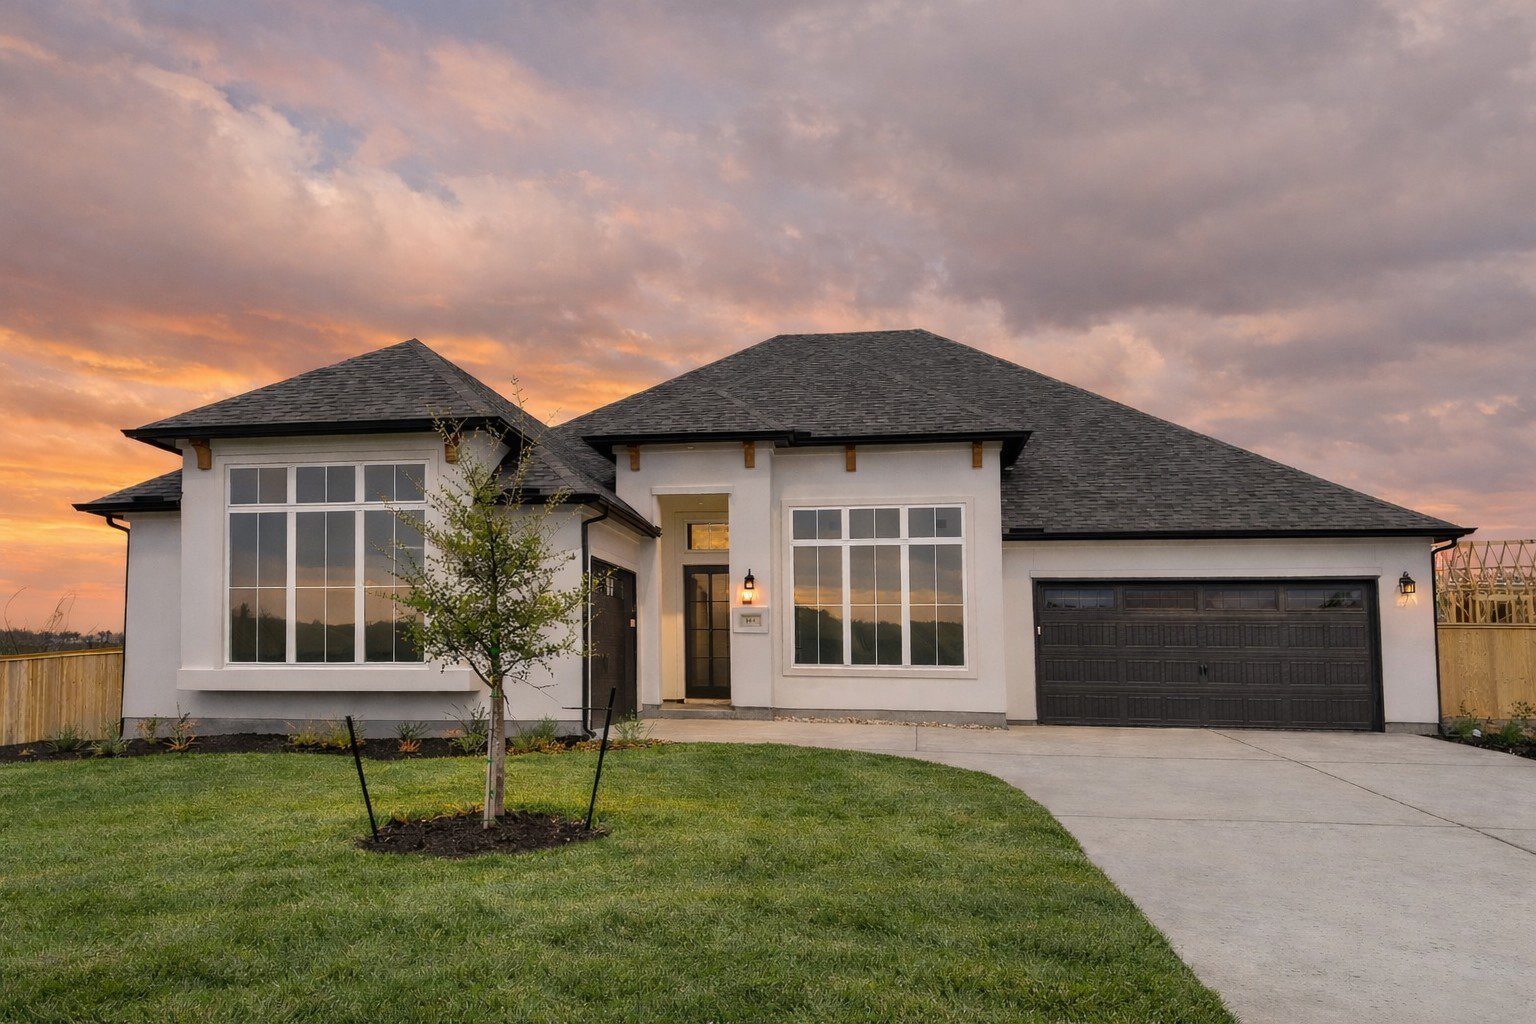
in The Colony- Driscoll Bluffs
Price: $699,000
Plan: Savannah
4
Beds
3
Baths
3
Car Garage
3,028
Sq. Ft.
Sold
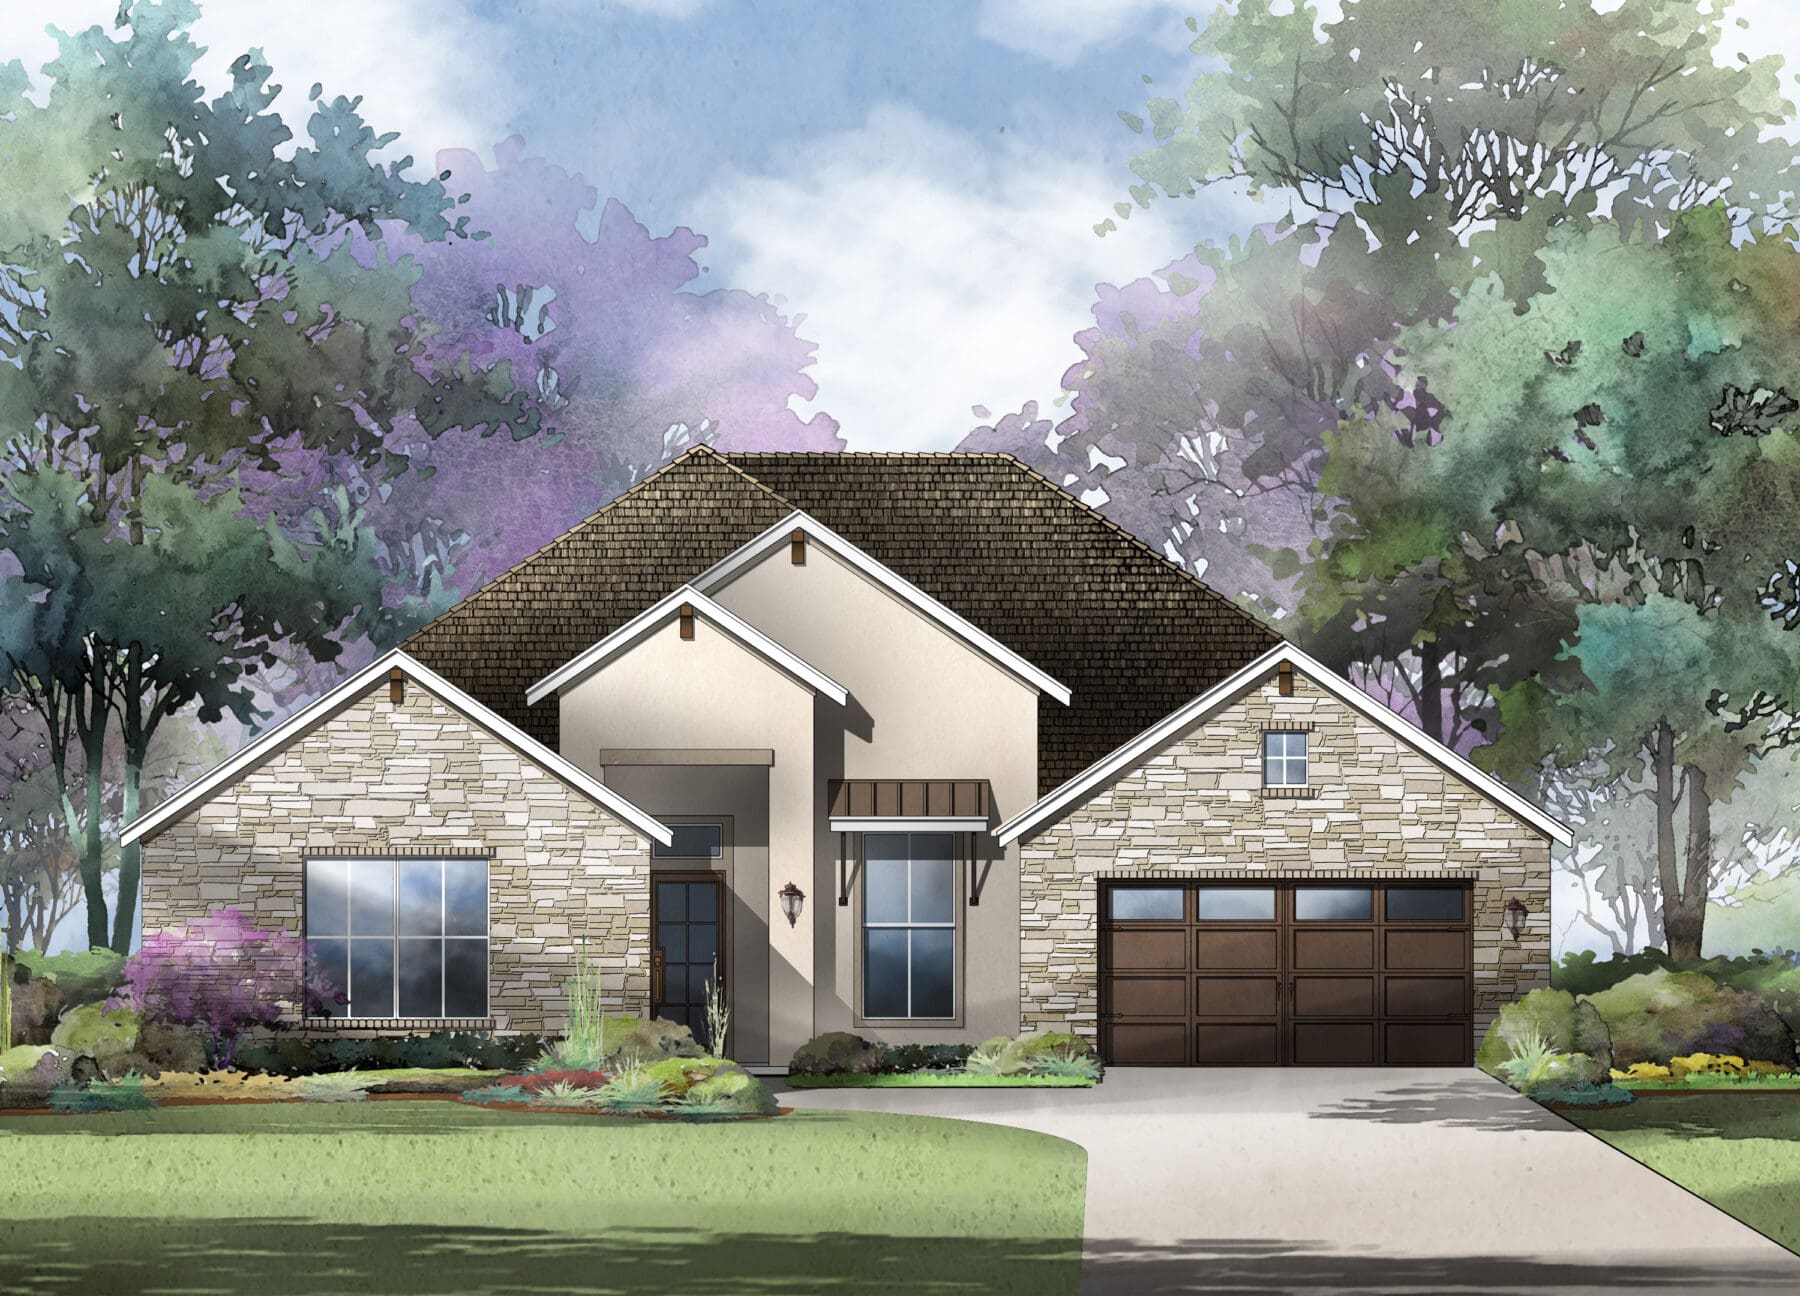
in The Colony- Driscoll Bluffs
Price: $ 699,000
Plan: Charleston
4
Beds
4
Baths
3
Car Garage
2,900
Sq. Ft.
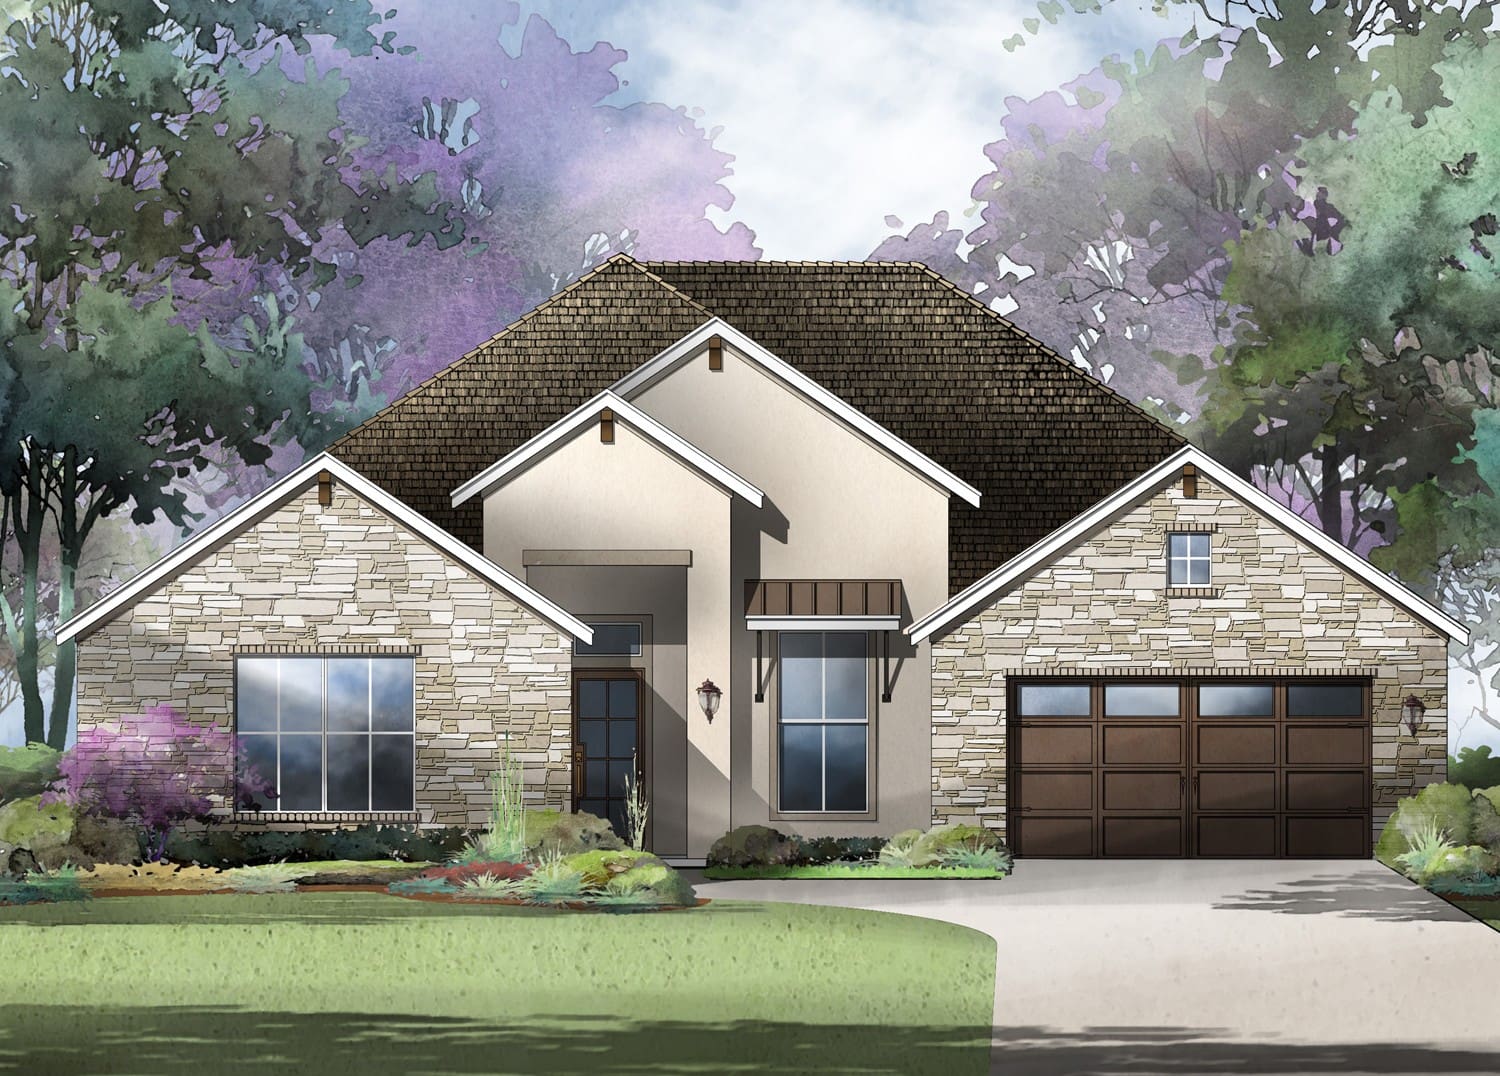
in The Colony- Driscoll Bluffs
Price: $641,000
From 2,824 Sq. Ft.
4
Beds
4
Baths
3
Car Garage
1
Stories
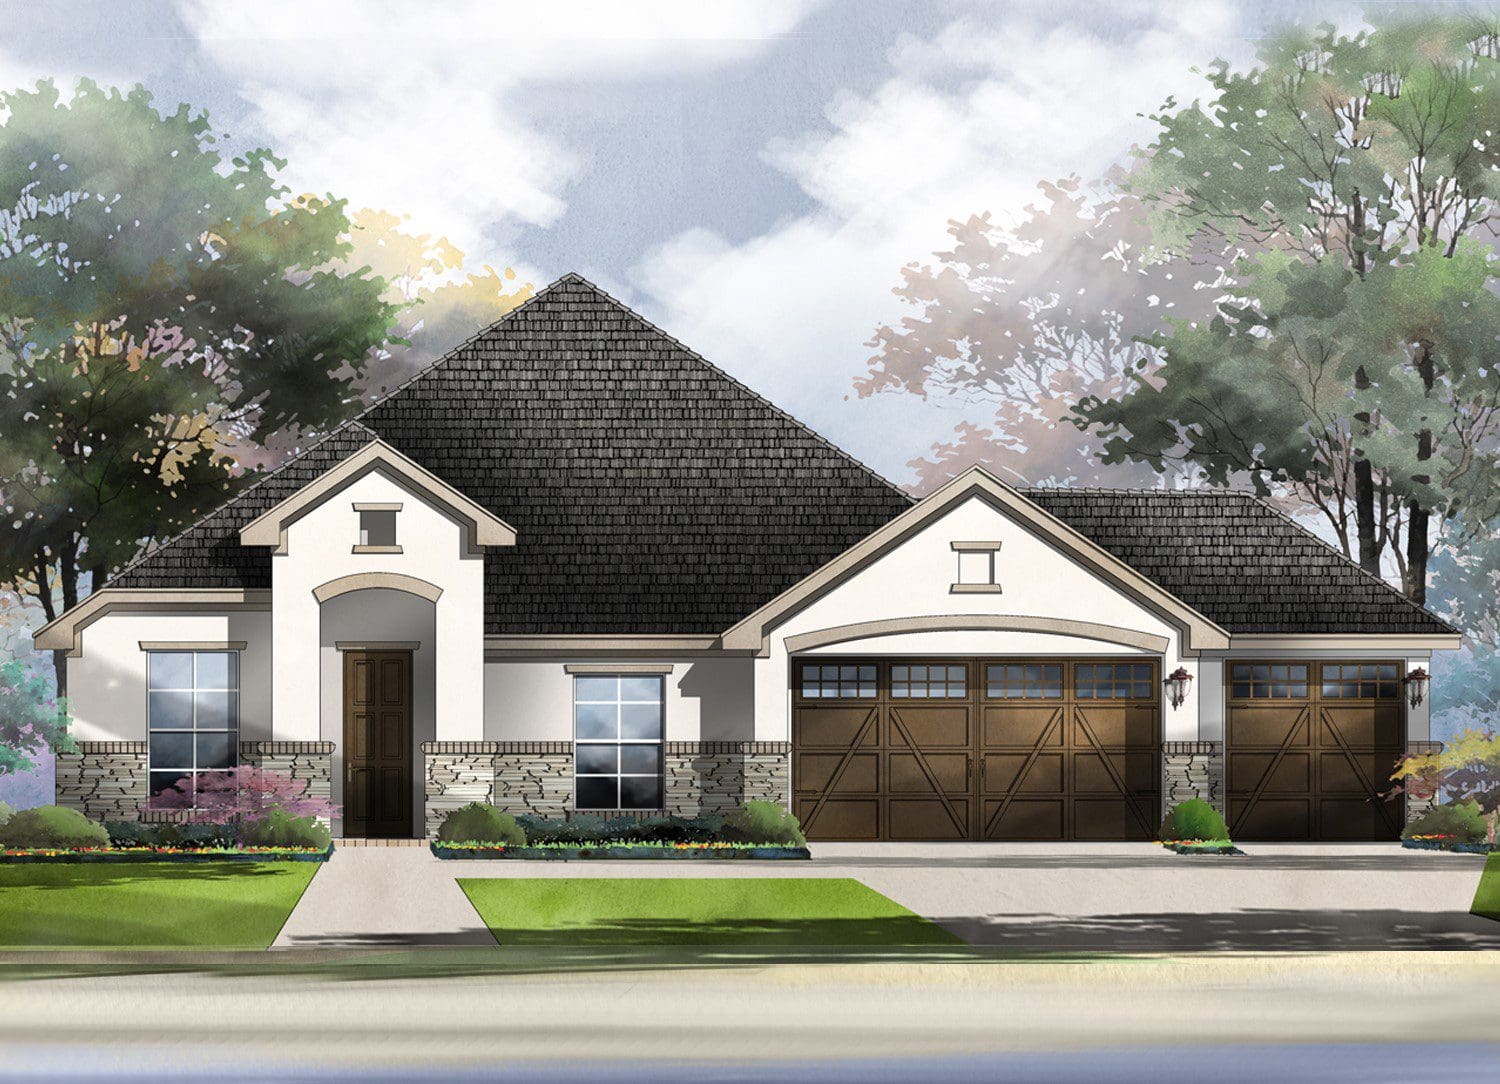
in The Colony- Driscoll Bluffs
Price: $611,000
From 2,825 Sq. Ft.
4
Beds
3
Baths
3
Car Garage
1
Stories
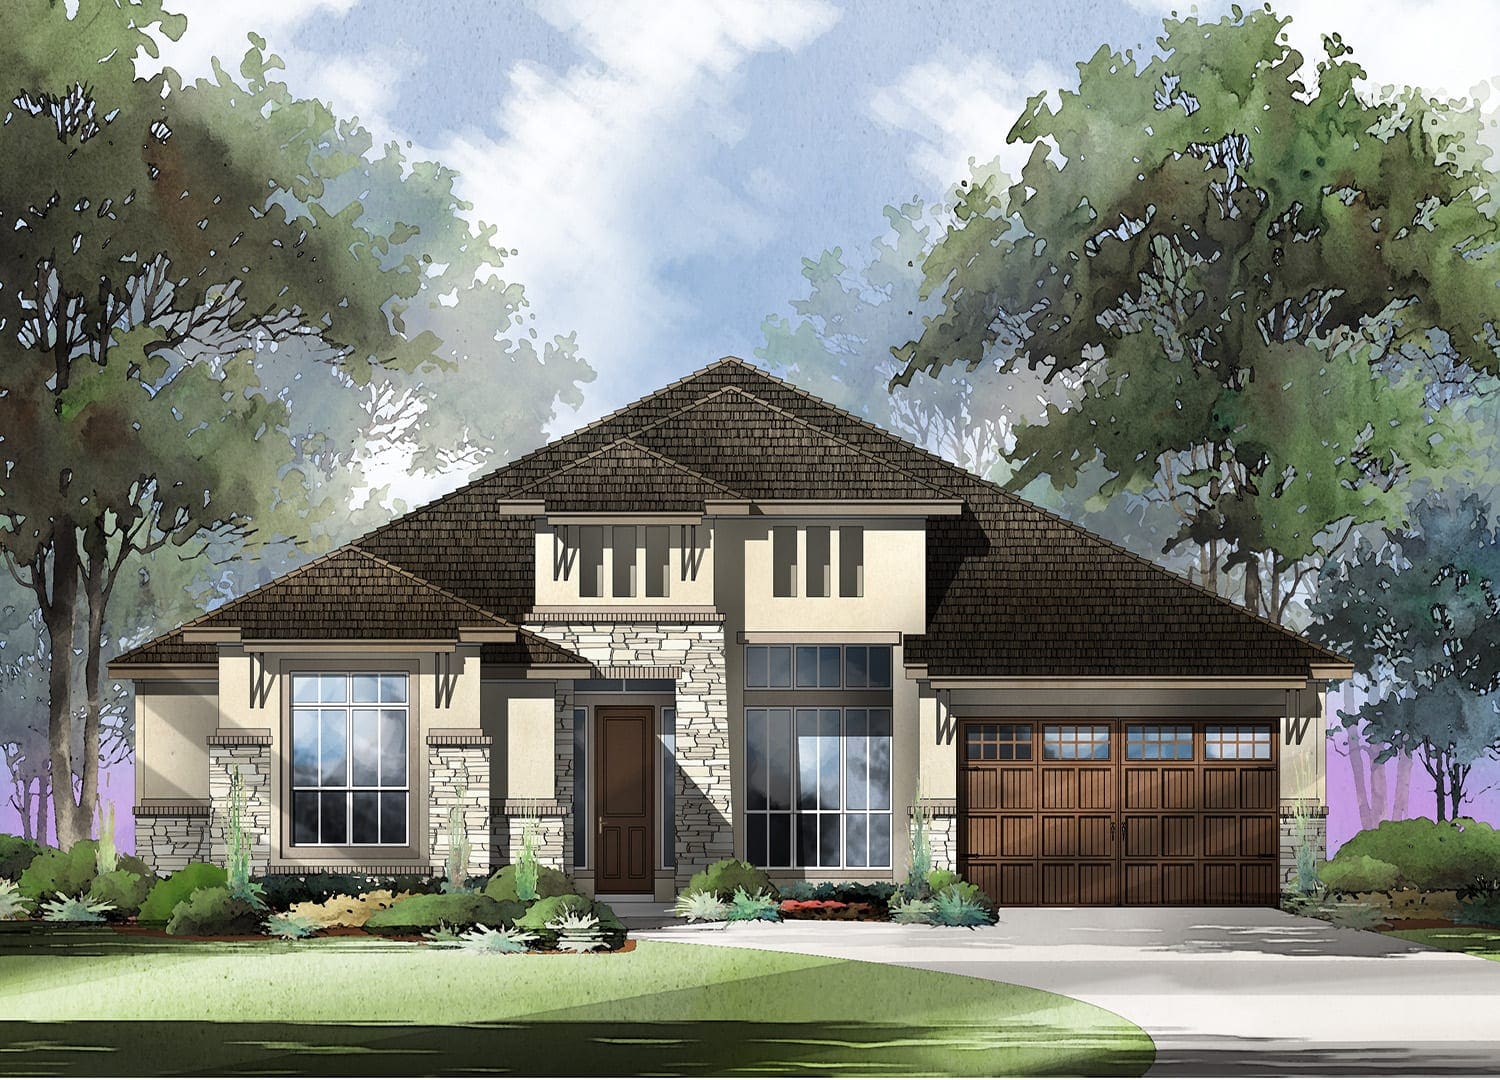
in The Colony- Driscoll Bluffs
Price: $654,000
From 2,967 Sq. Ft.
4
Beds
3
Baths
3
Car Garage
1
Stories
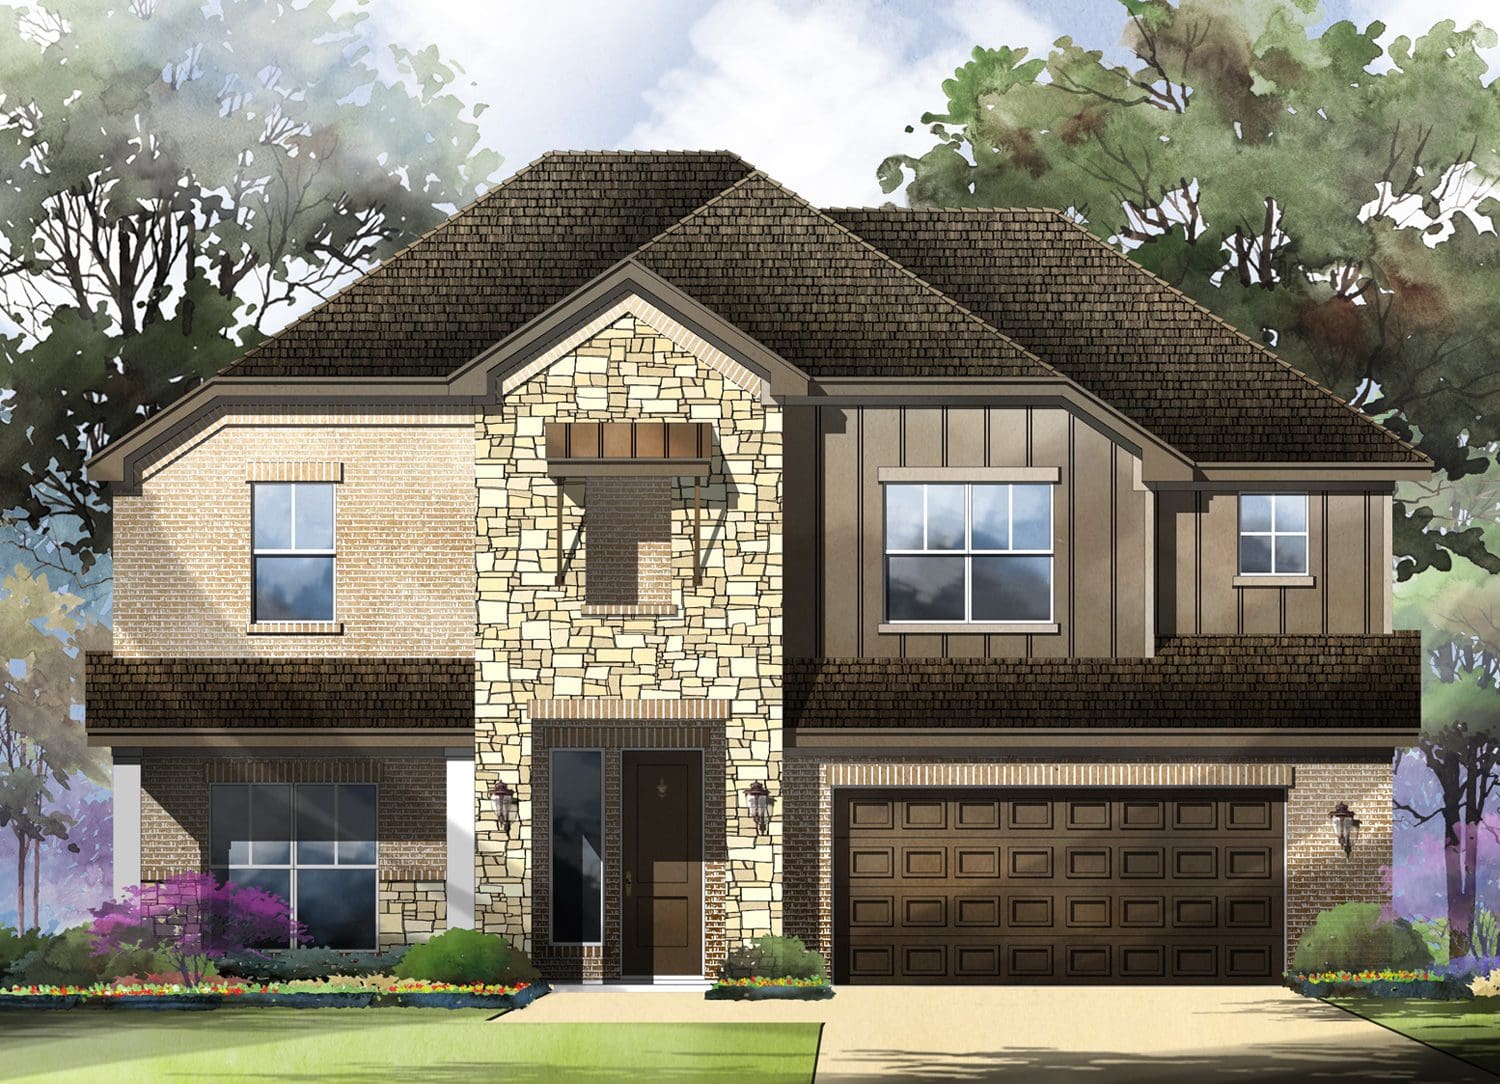
in The Colony- Driscoll Bluffs
Price: $611,000
From 2,981 Sq. Ft.
4
Beds
3.5
Baths
3
Car Garage
2
Stories
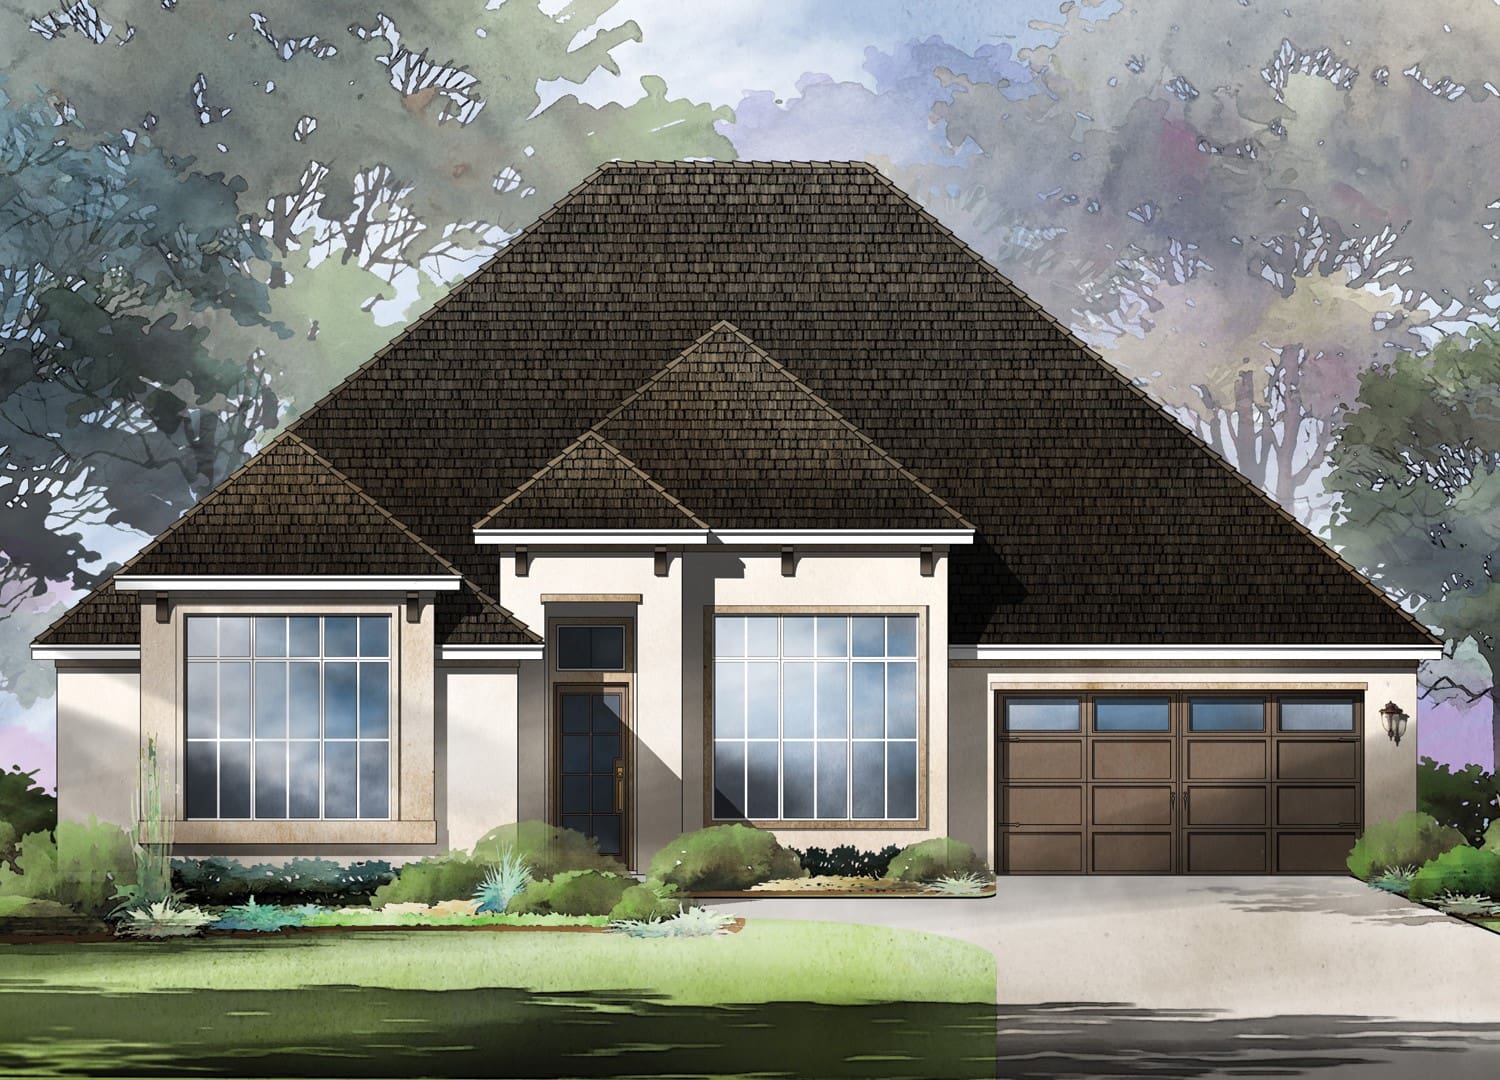
in The Colony- Driscoll Bluffs
Price: $663,000
From 3,028 Sq. Ft.
4
Beds
3
Baths
3
Car Garage
1
Stories
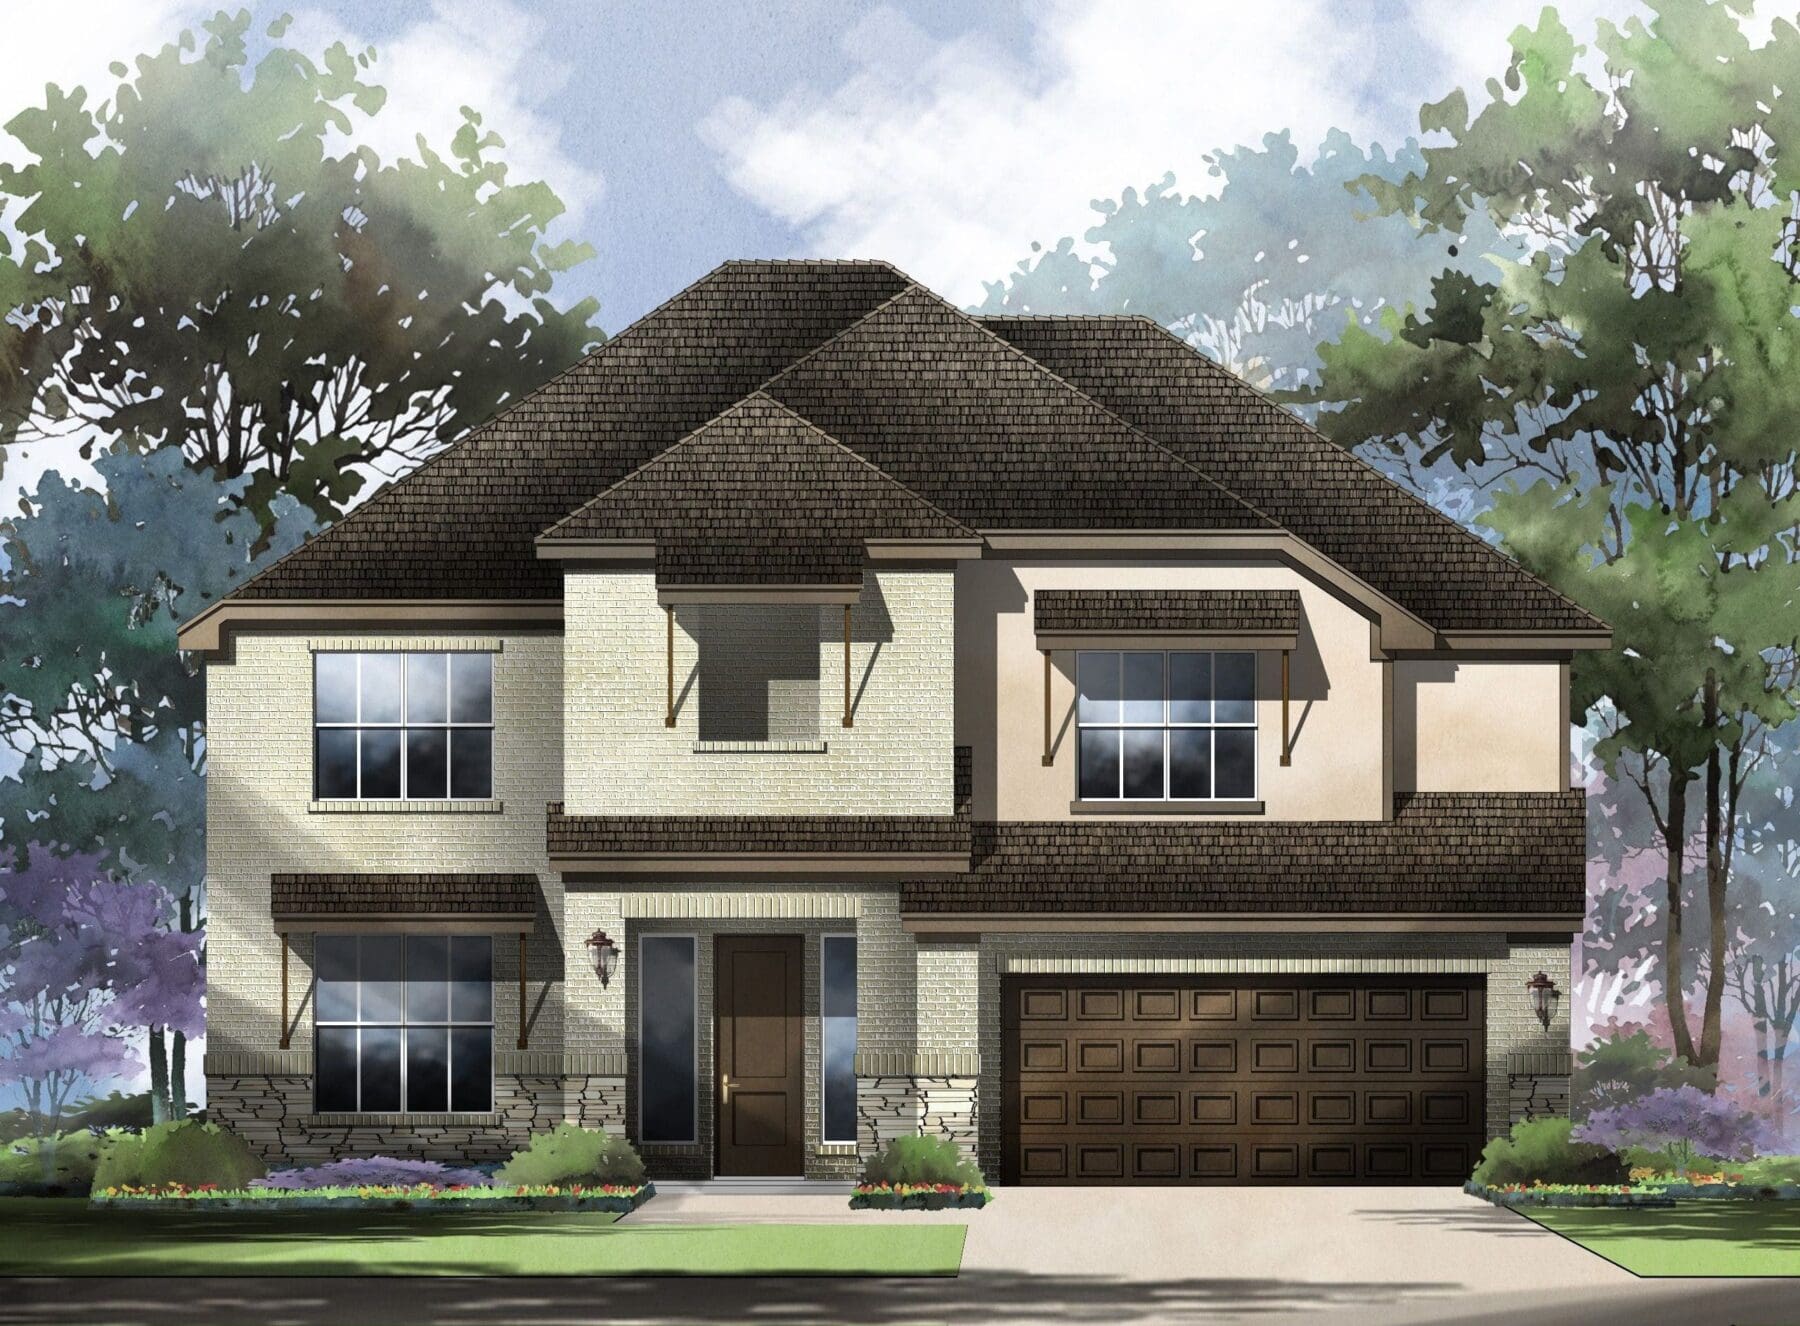
in The Colony- Driscoll Bluffs
Price: $640,000
From 3,262 Sq. Ft.
5
Beds
4
Baths
3
Car Garage
2
Stories
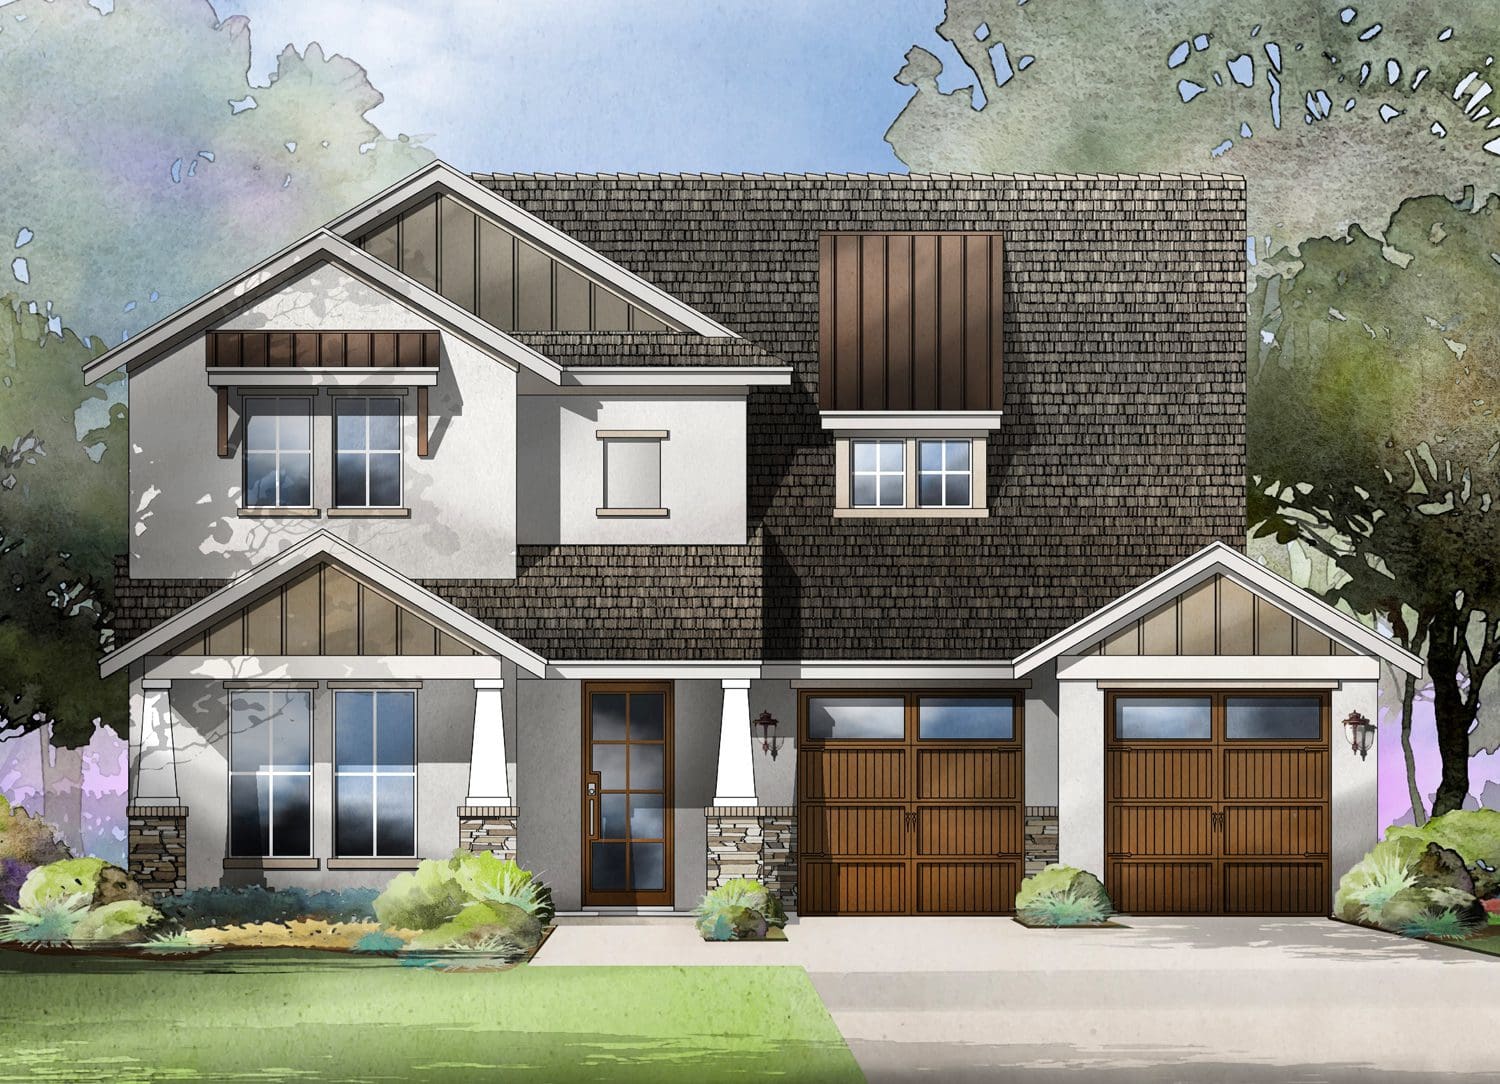
in The Colony- Driscoll Bluffs
Price: $667,000
From 3,445 Sq. Ft.
4
Beds
4
Baths
2
Car Garage
2
Stories
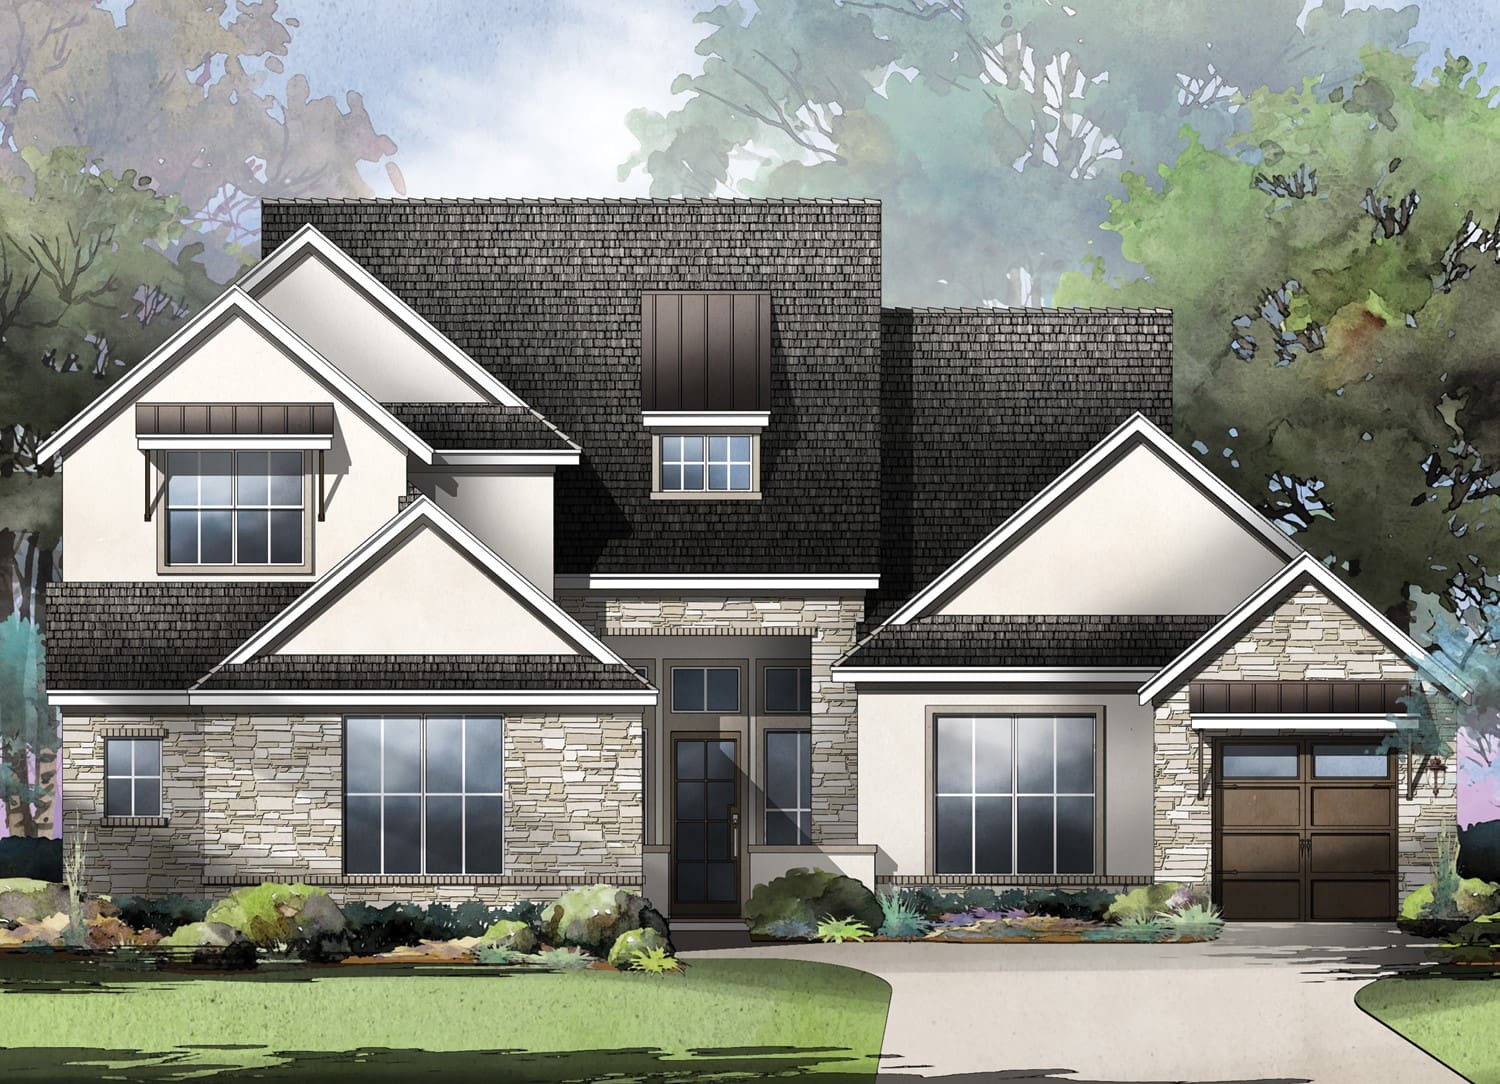
in The Colony- Driscoll Bluffs
Price: $684,000
From 3,529 Sq. Ft.
4
Beds
4.5
Baths
3
Car Garage
2
Stories
Community Features
Bastrop, TX
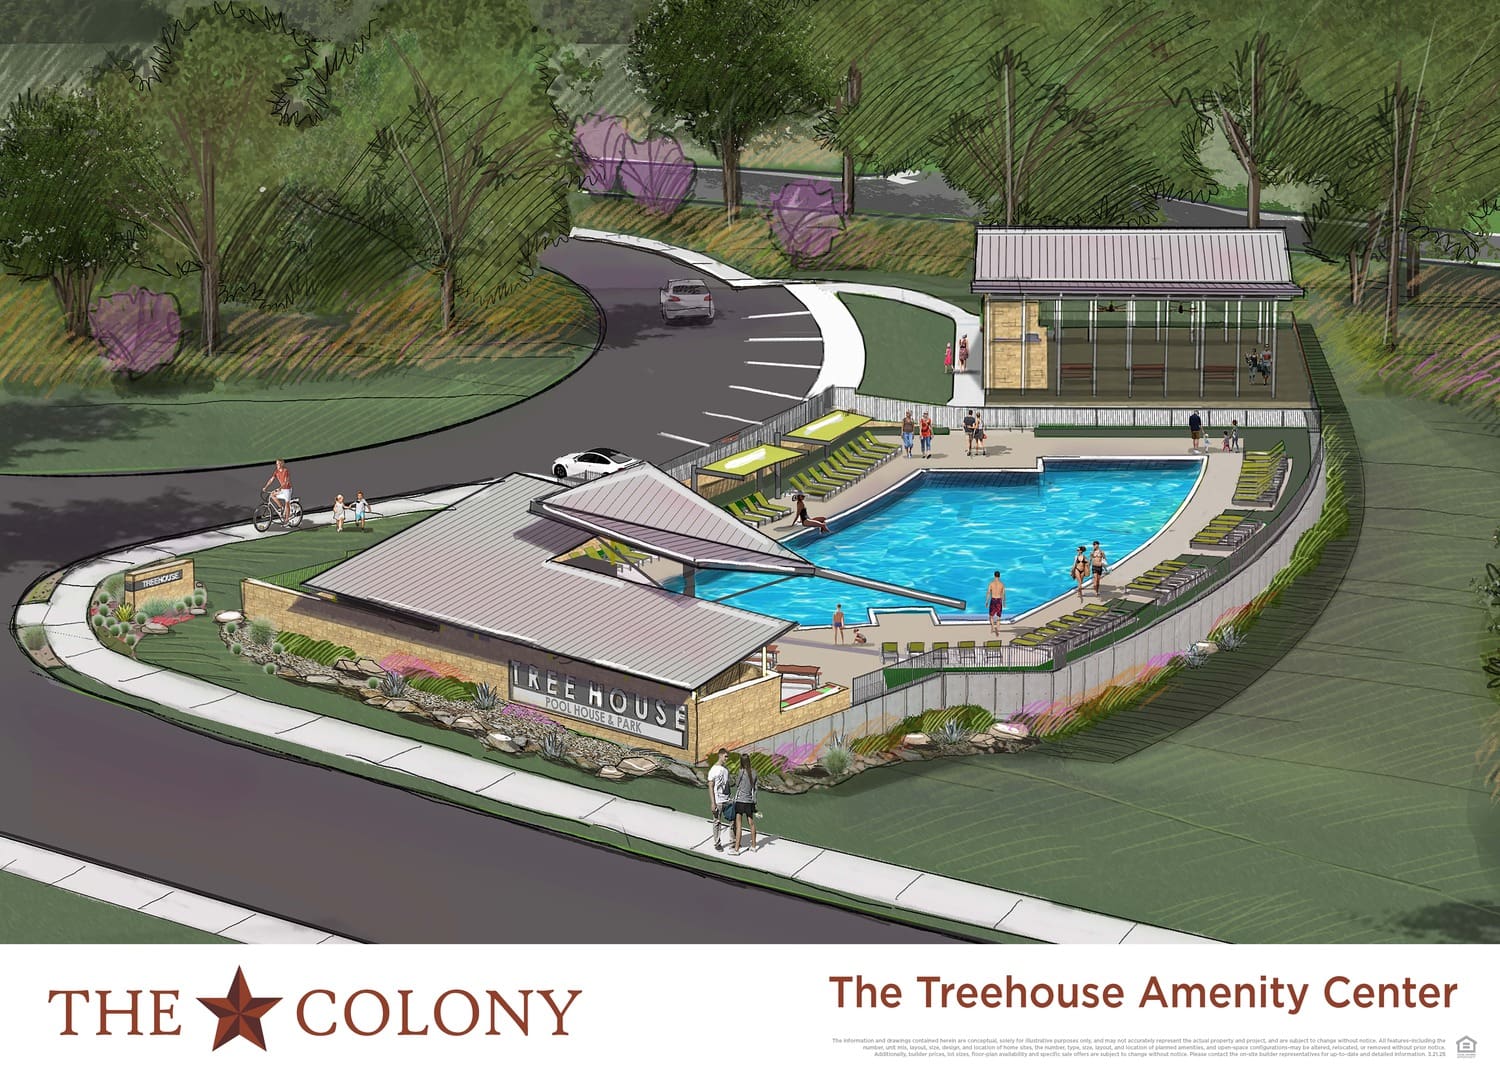
Welcome to The Colony, an extraordinary community that embraces a harmonious blend of nature, organic living, and exceptional homesites in a gated section. Immerse yourself in the beauty of the natural surroundings, where lush green spaces and mature Lost Pines trees create a peaceful ambiance. Enjoy a range of exceptional amenities, including sparkling swimming pools, outdoor grilling and picnic areas, a fitness center, and a community clubhouse. Bastrop, Texas, captures the essence of small-town charm while offering easy access to the vibrant culture and amenities of nearby Austin.
Homes in The Colony- Driscoll Bluffs feature:
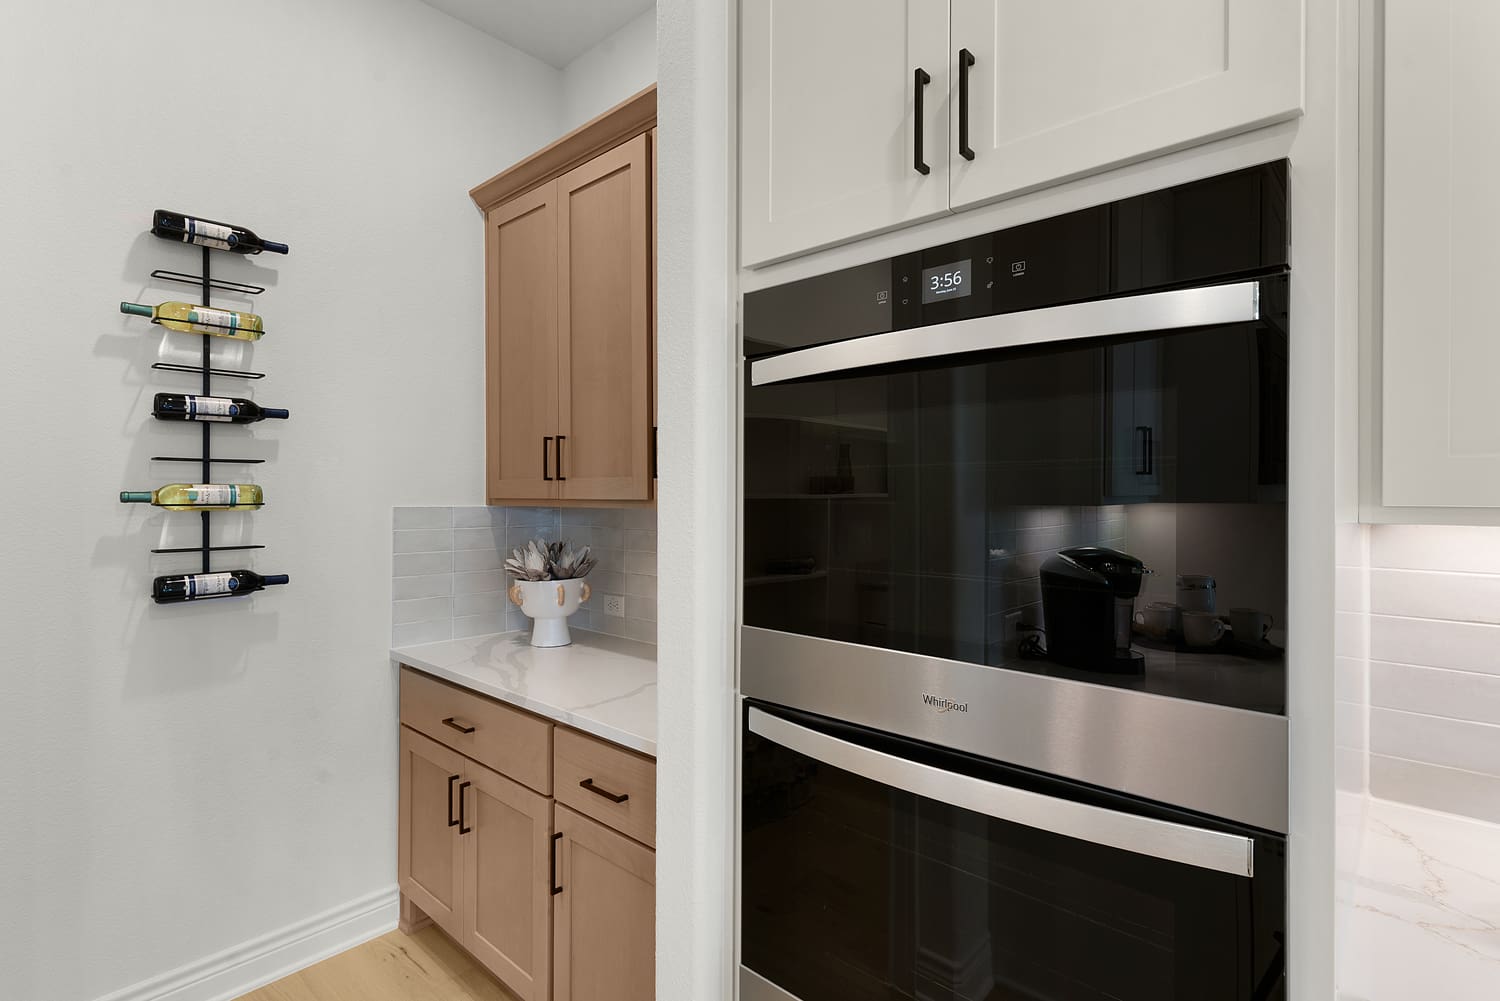
- Unrivaled Standard Features
- Iron Front Door
- Spray Foam Insulated Building Envelope
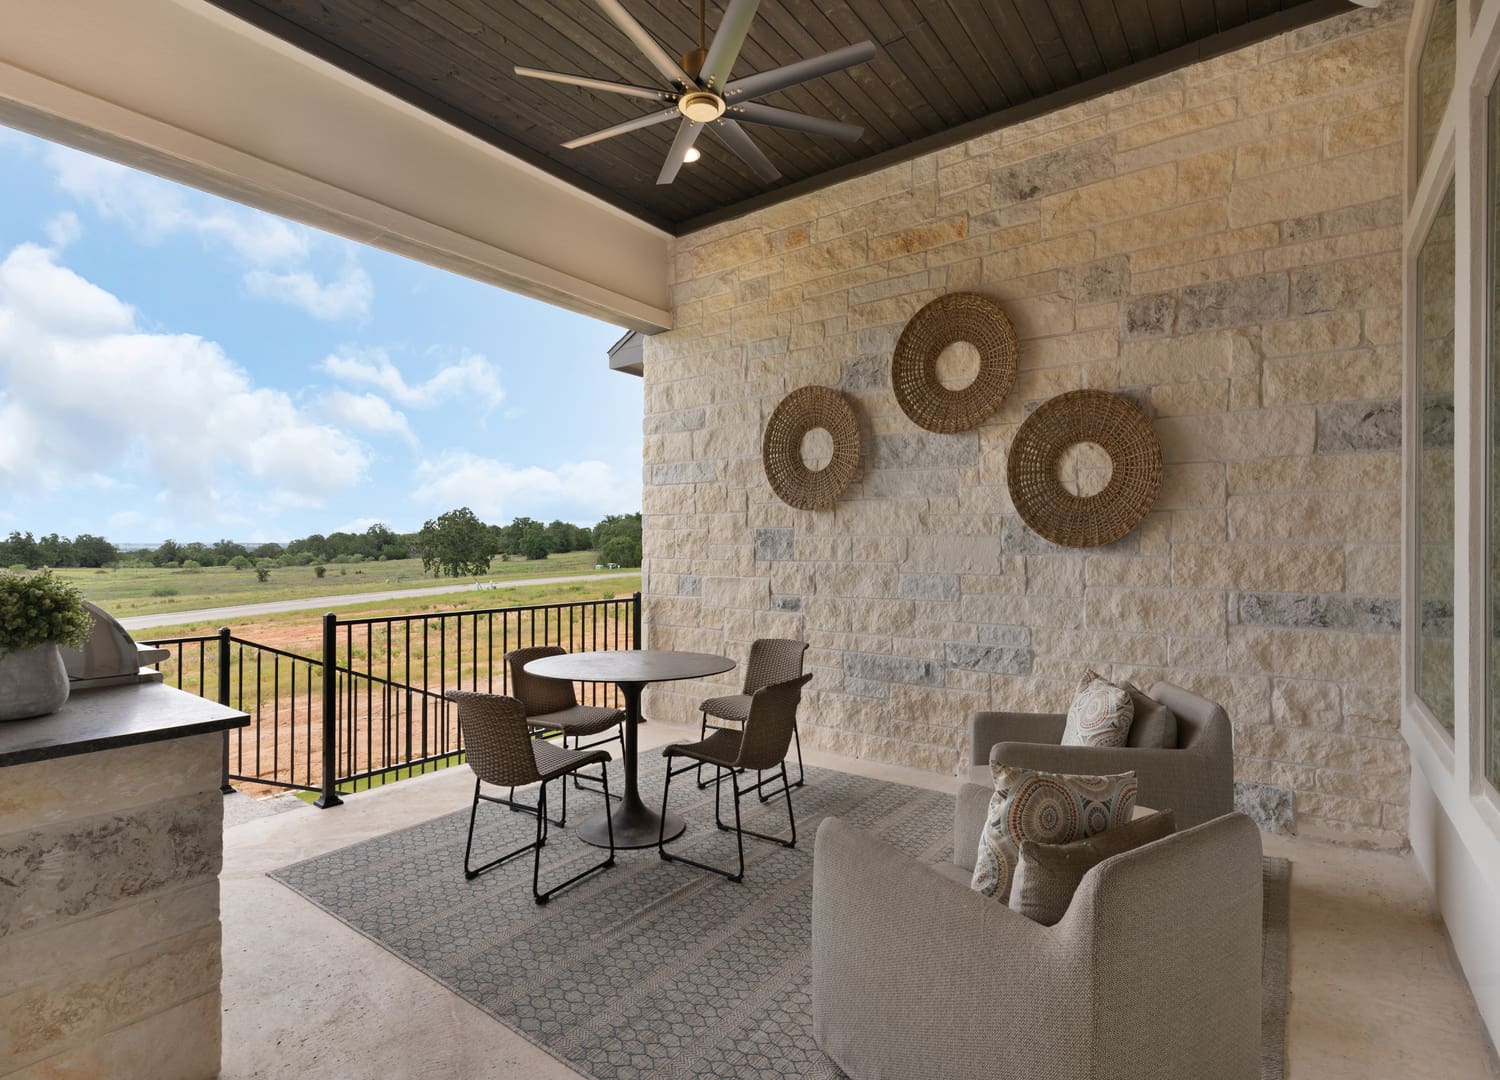
- Covered Back Patio
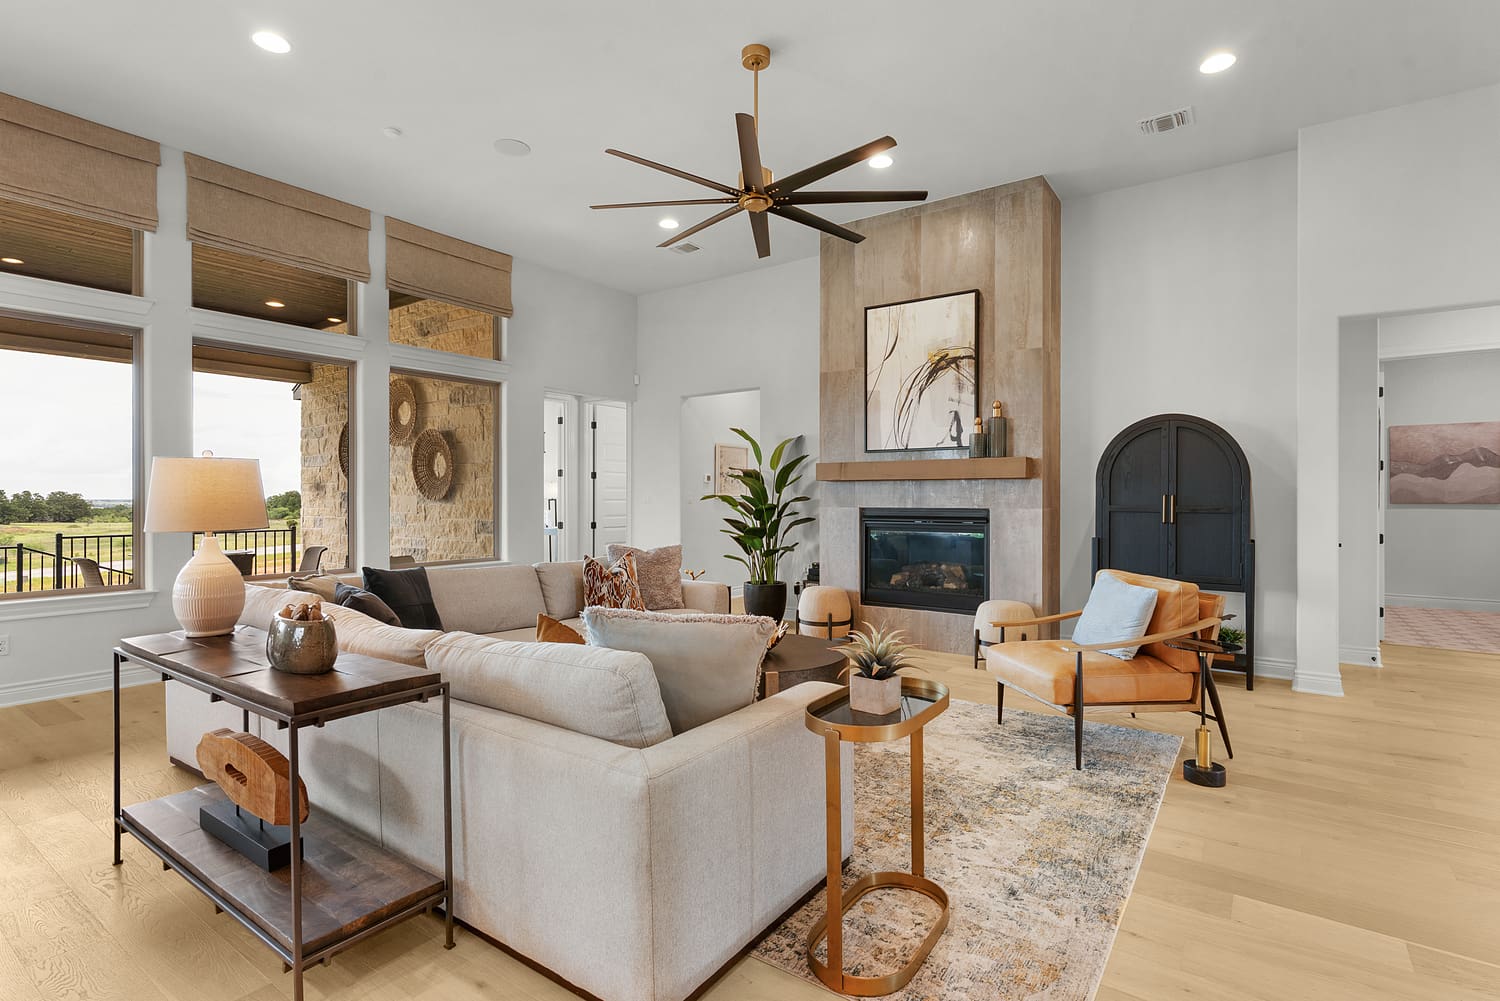
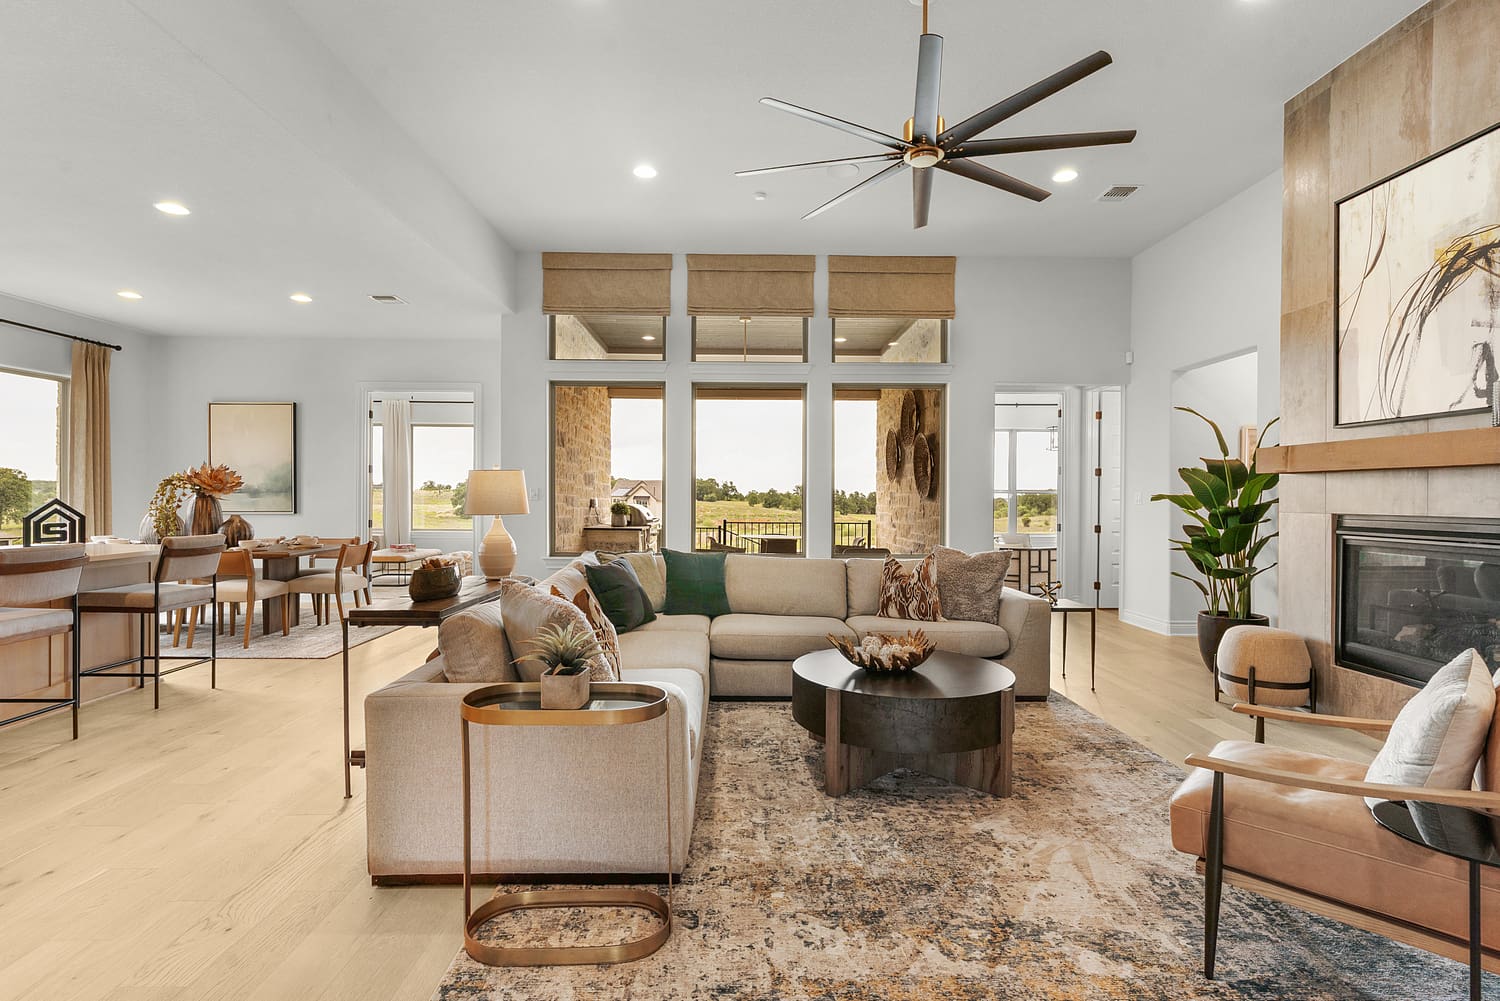
- Hardwood Floors in Main Living Areas
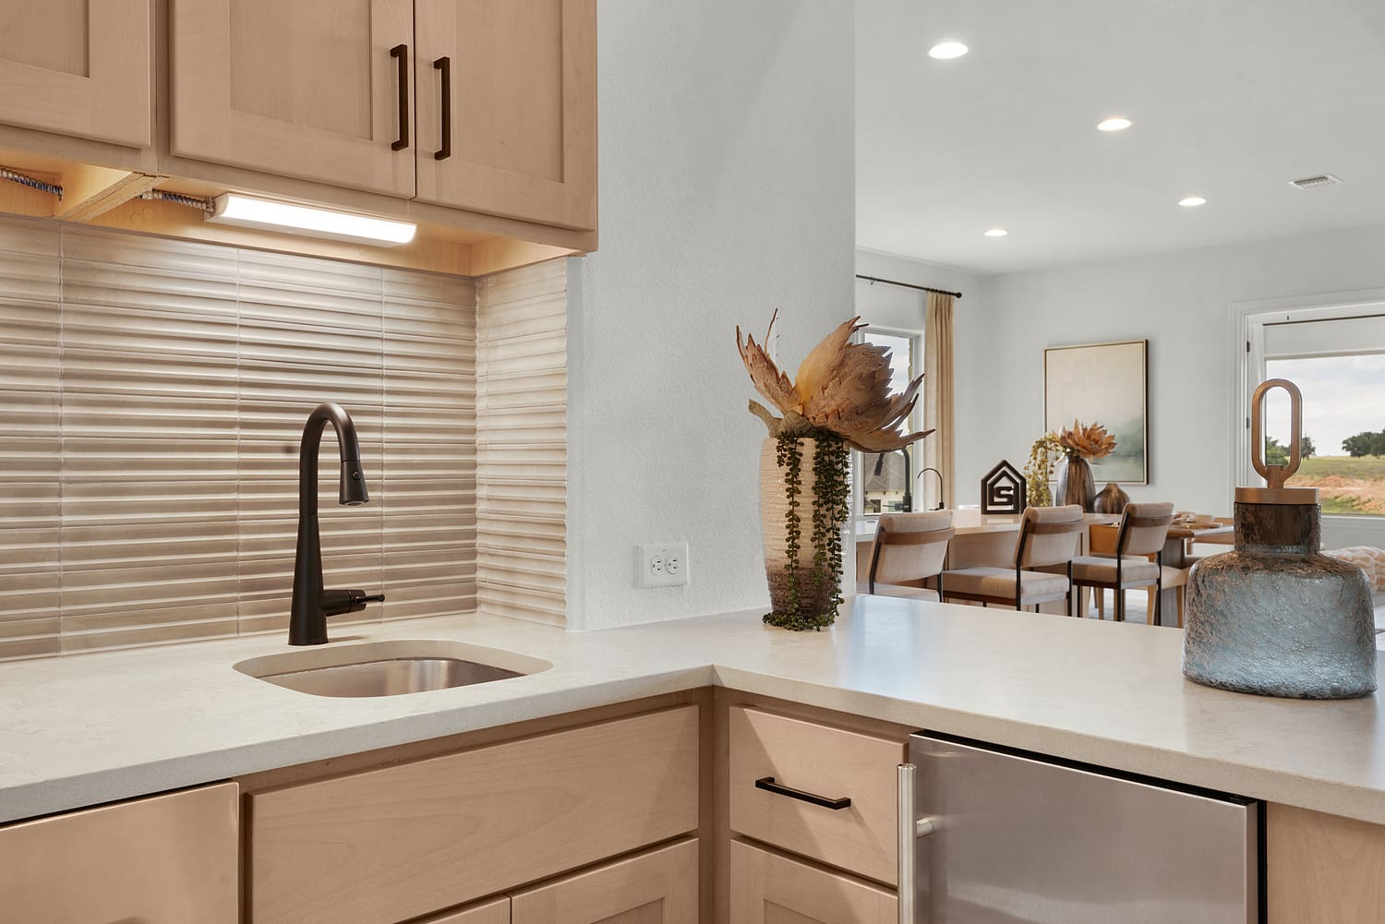
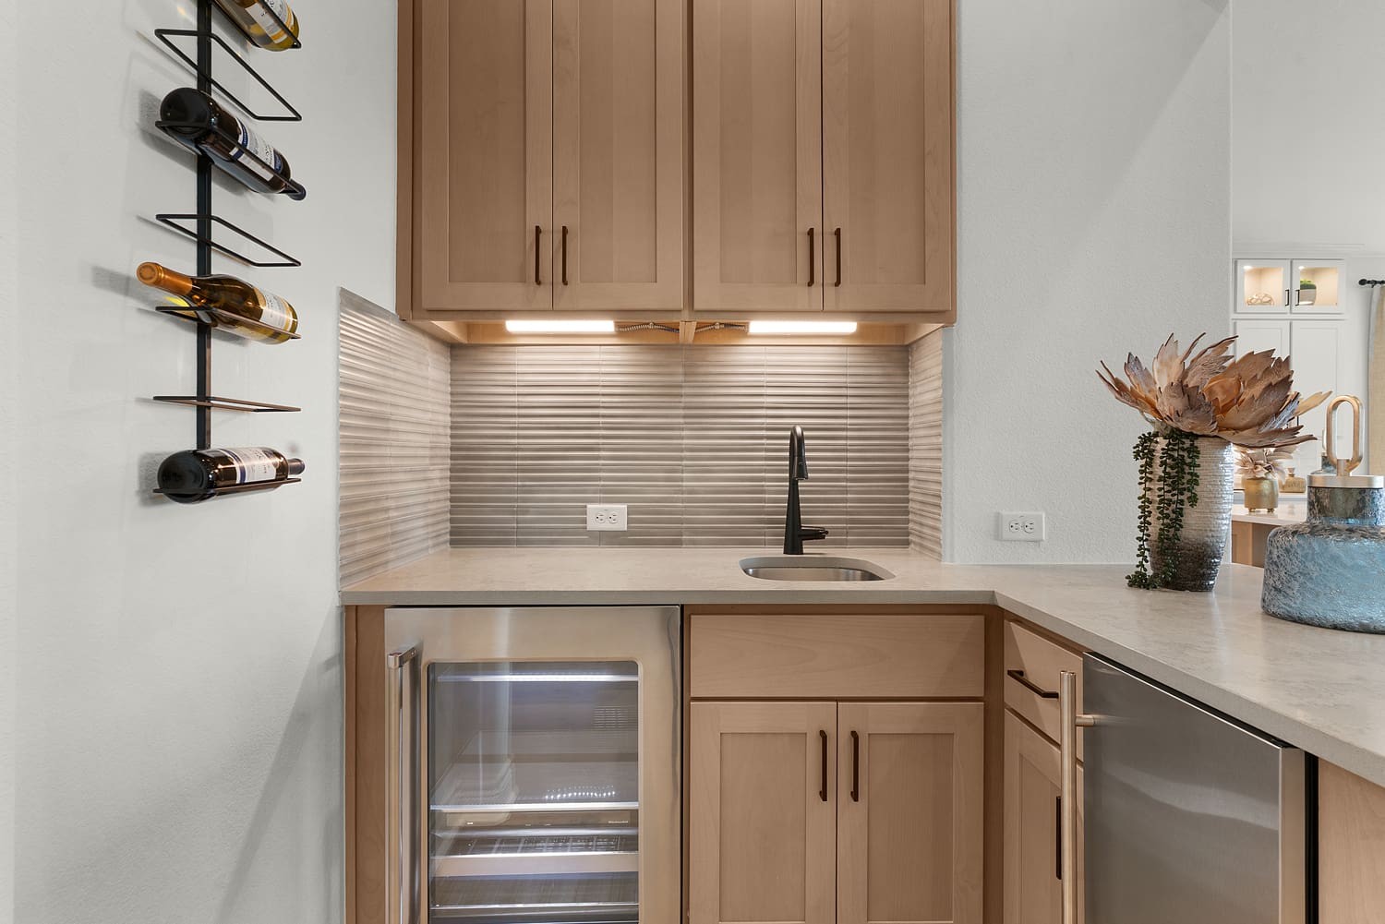
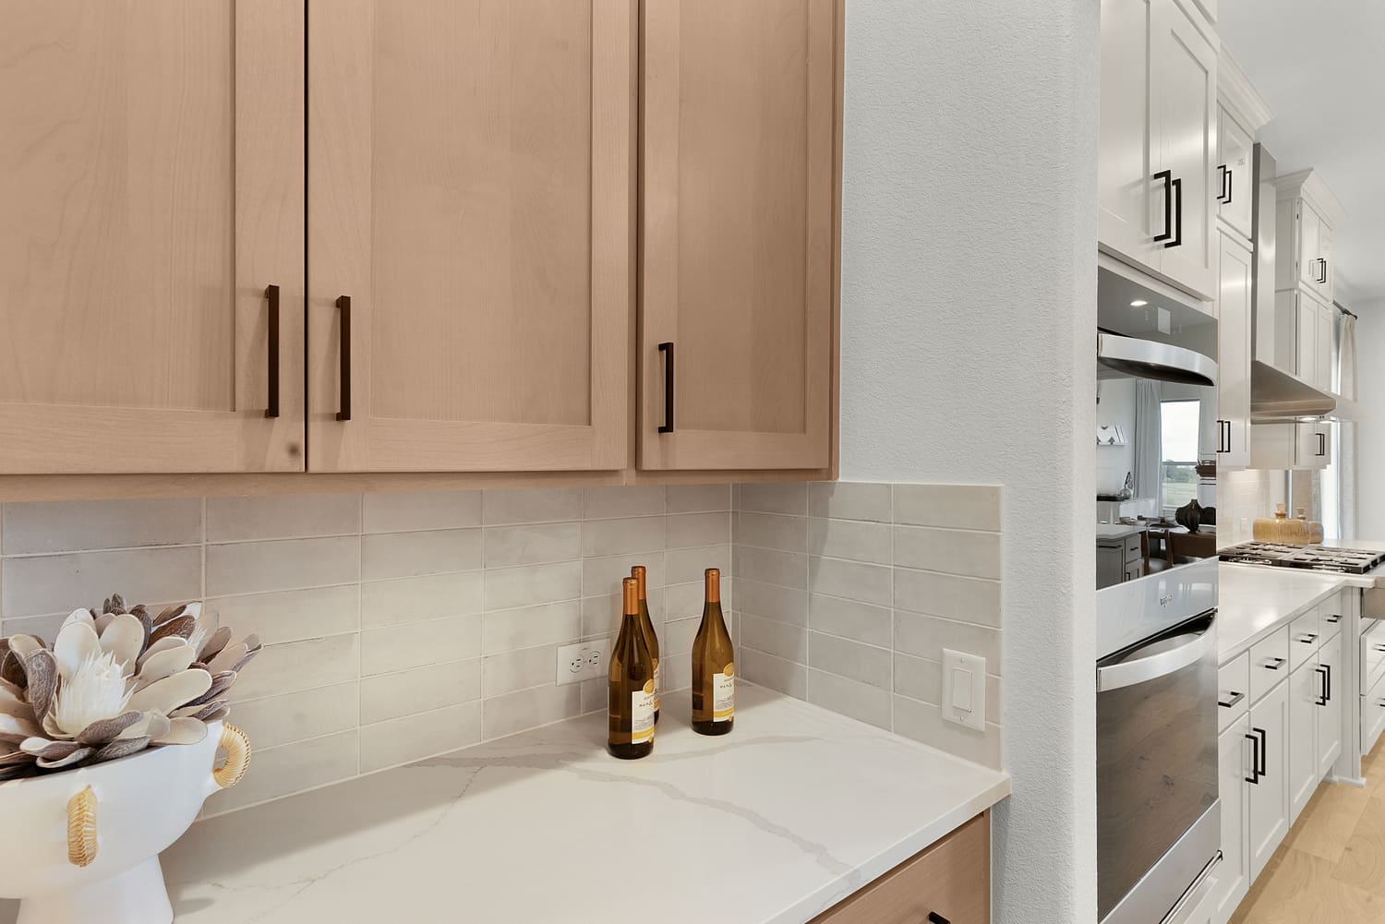
- Soft Close Cabinets in Kitchen
- Stainless Steel Appliances
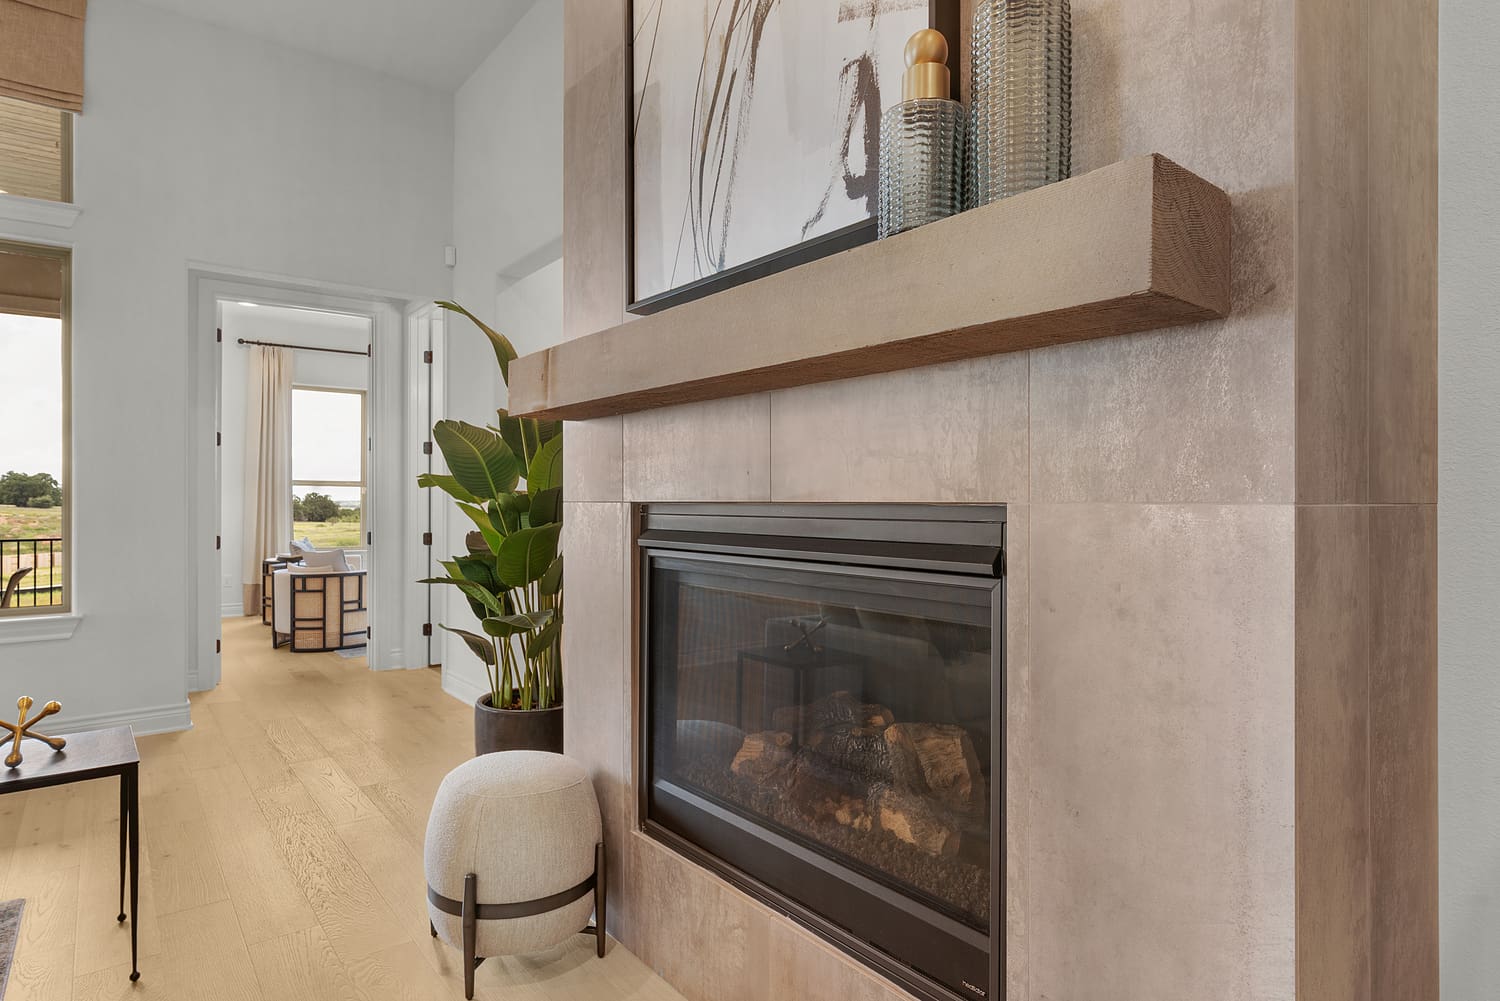
- Tile at Fireplace with Cedar Mantle
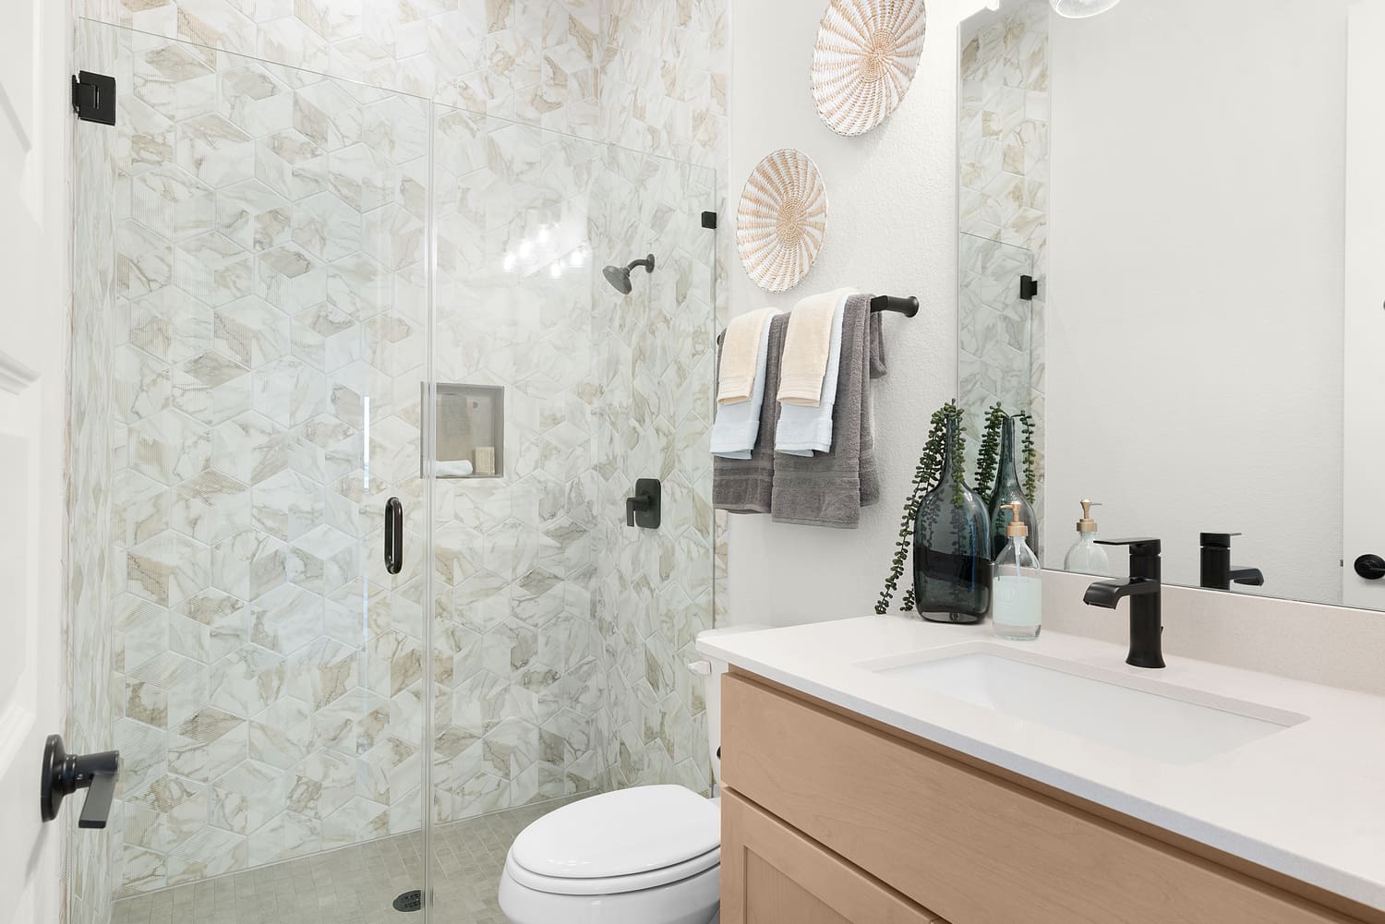
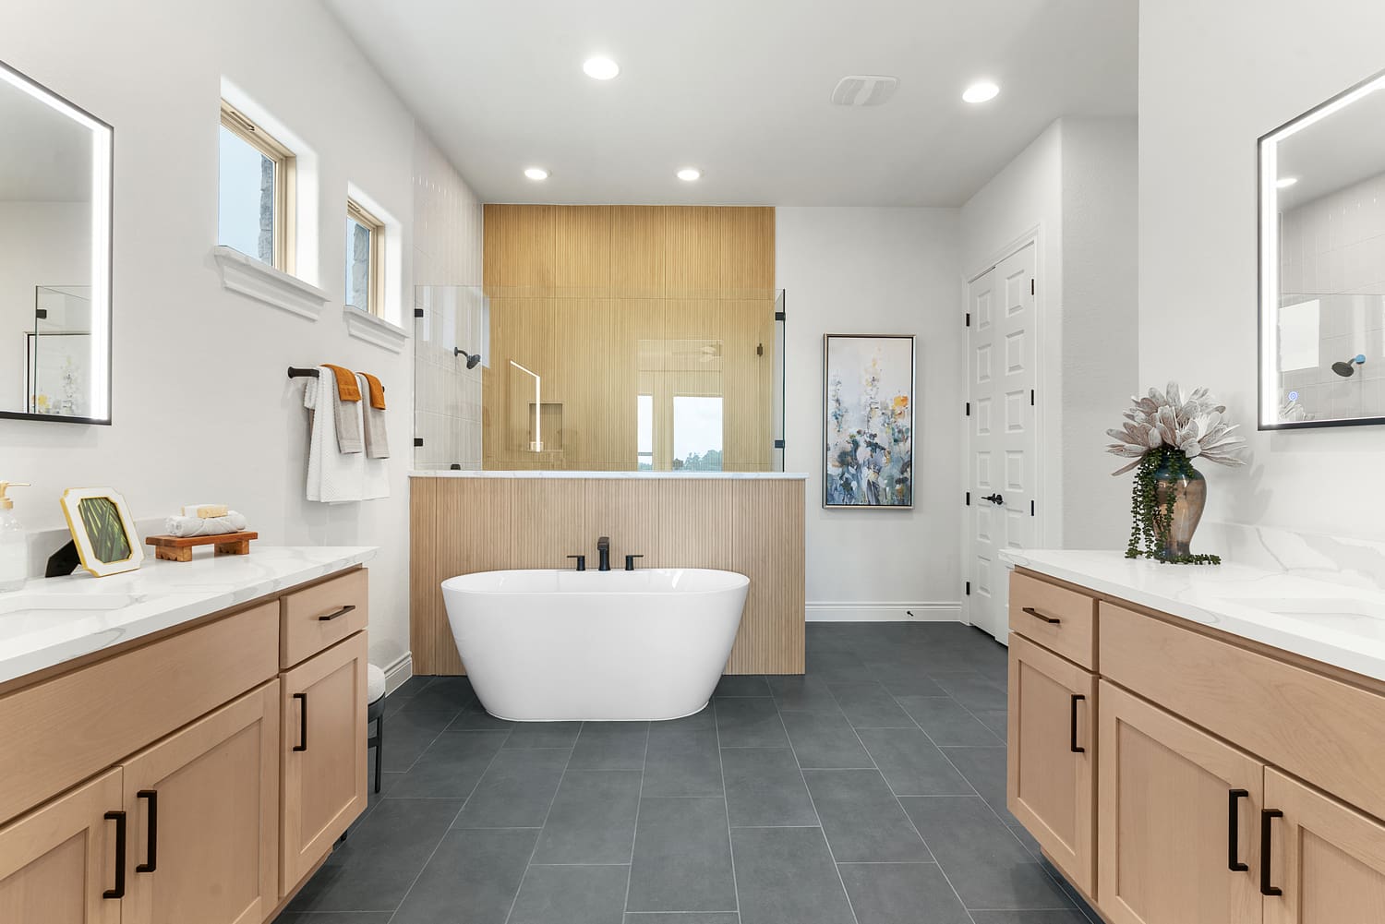
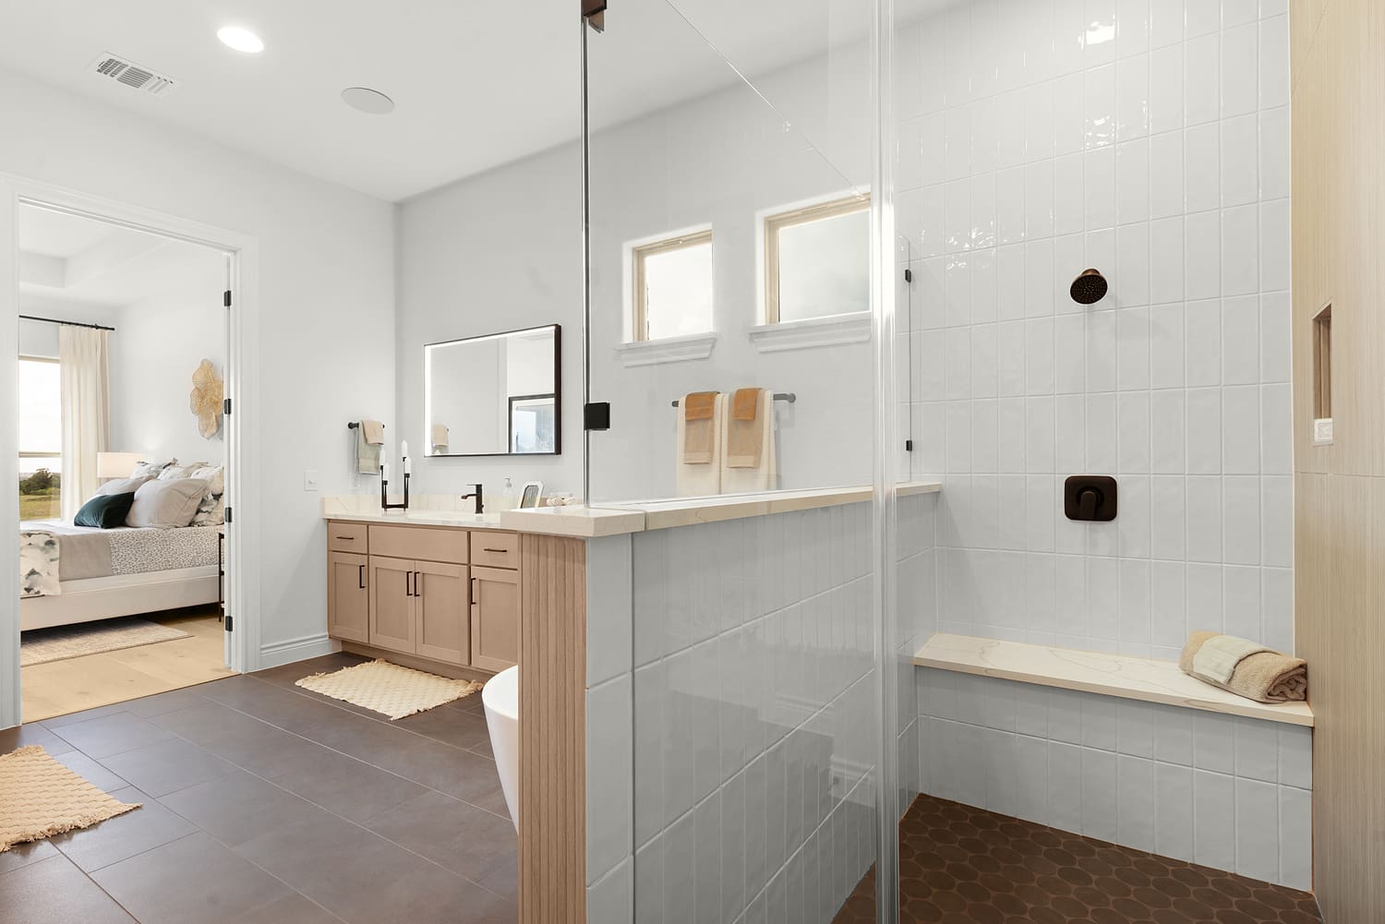
- Frameless Glass Primary Shower and Freestanding Tub (per plan)
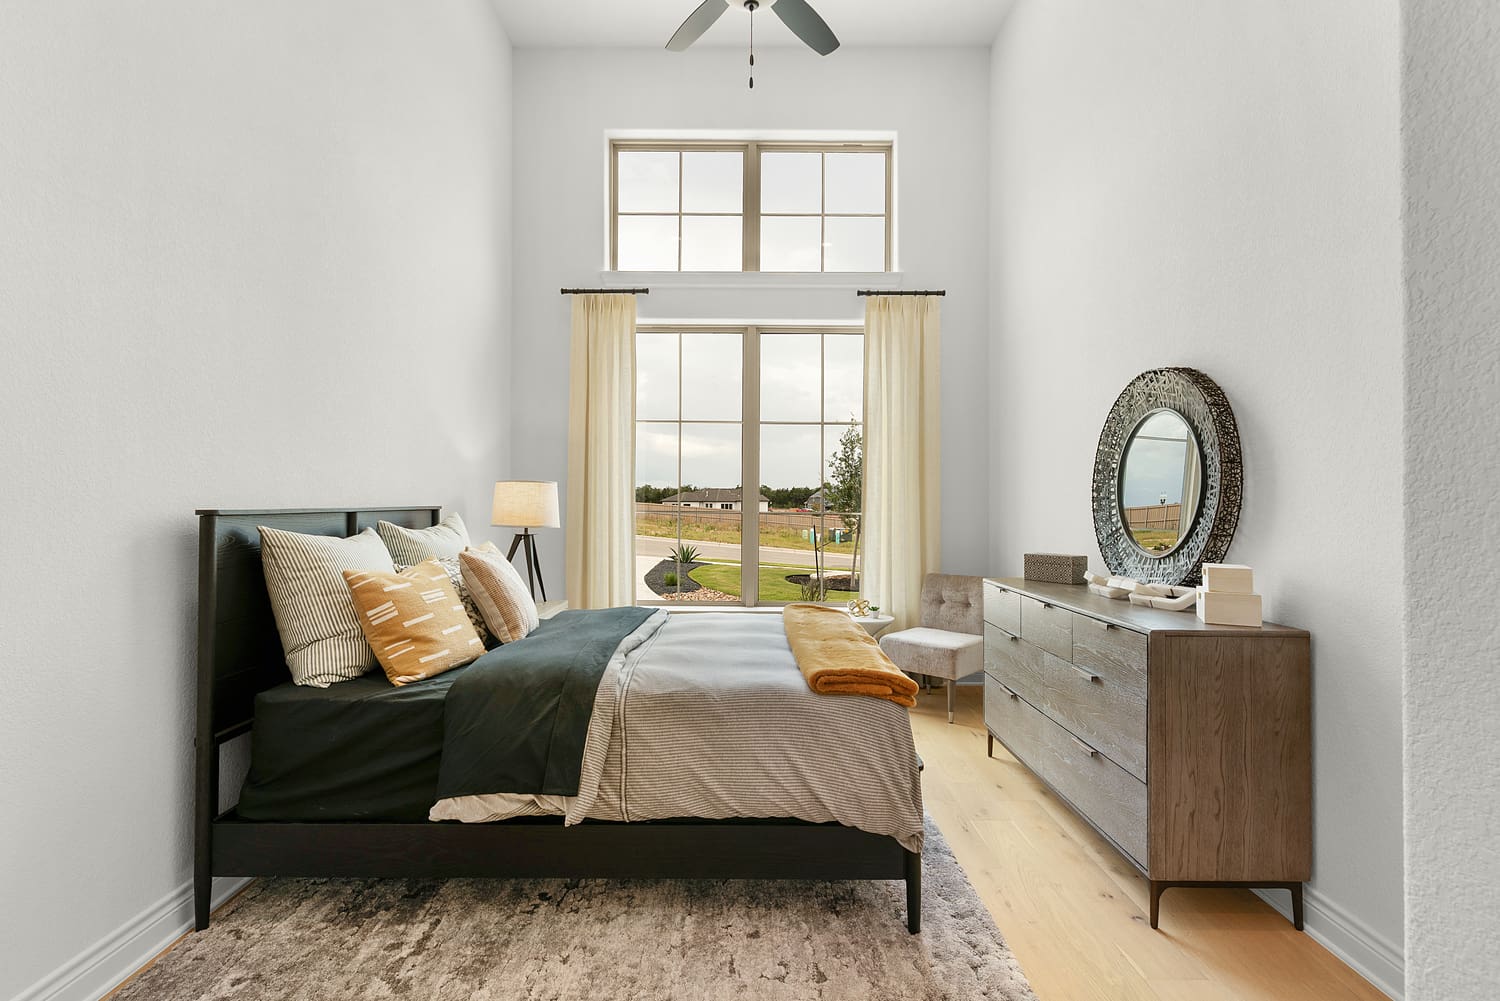
- Ceiling Fans in all Bedrooms
The Colony- Driscoll Bluffs Residents can enjoy the following:
- 20 Minutes to Austin Bergstrom International Airport
- 25 Minutes to Tesla Gigafactory
- 30 Minutes to Downtown Austin and Texas Capitol Building
- Miles of Wooded Walking and Running Trails
- Community Junior Olympic Pool, Fitness Center and Spa
- Clubhouse with Meeting Rooms and Party Facilities
- Tennis Courts, Basketball Court, Soccer Fields
- Fishing Pond
- Proximity to the Colorado River and Lake Bastrop
CONTACT OUR SALES PROFESSIONALS