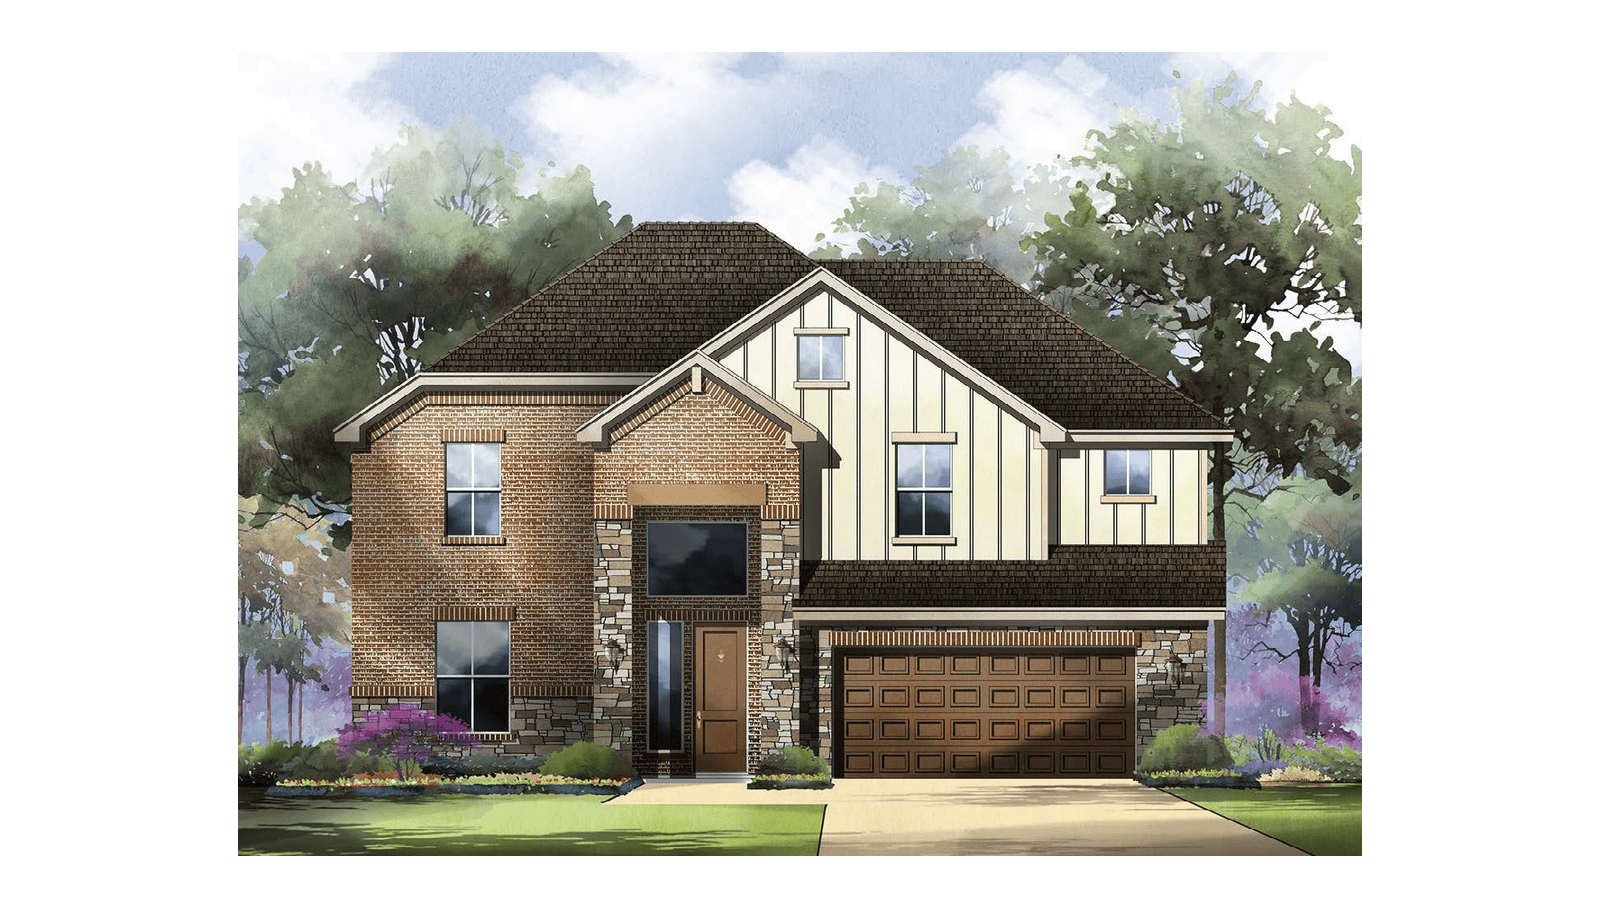



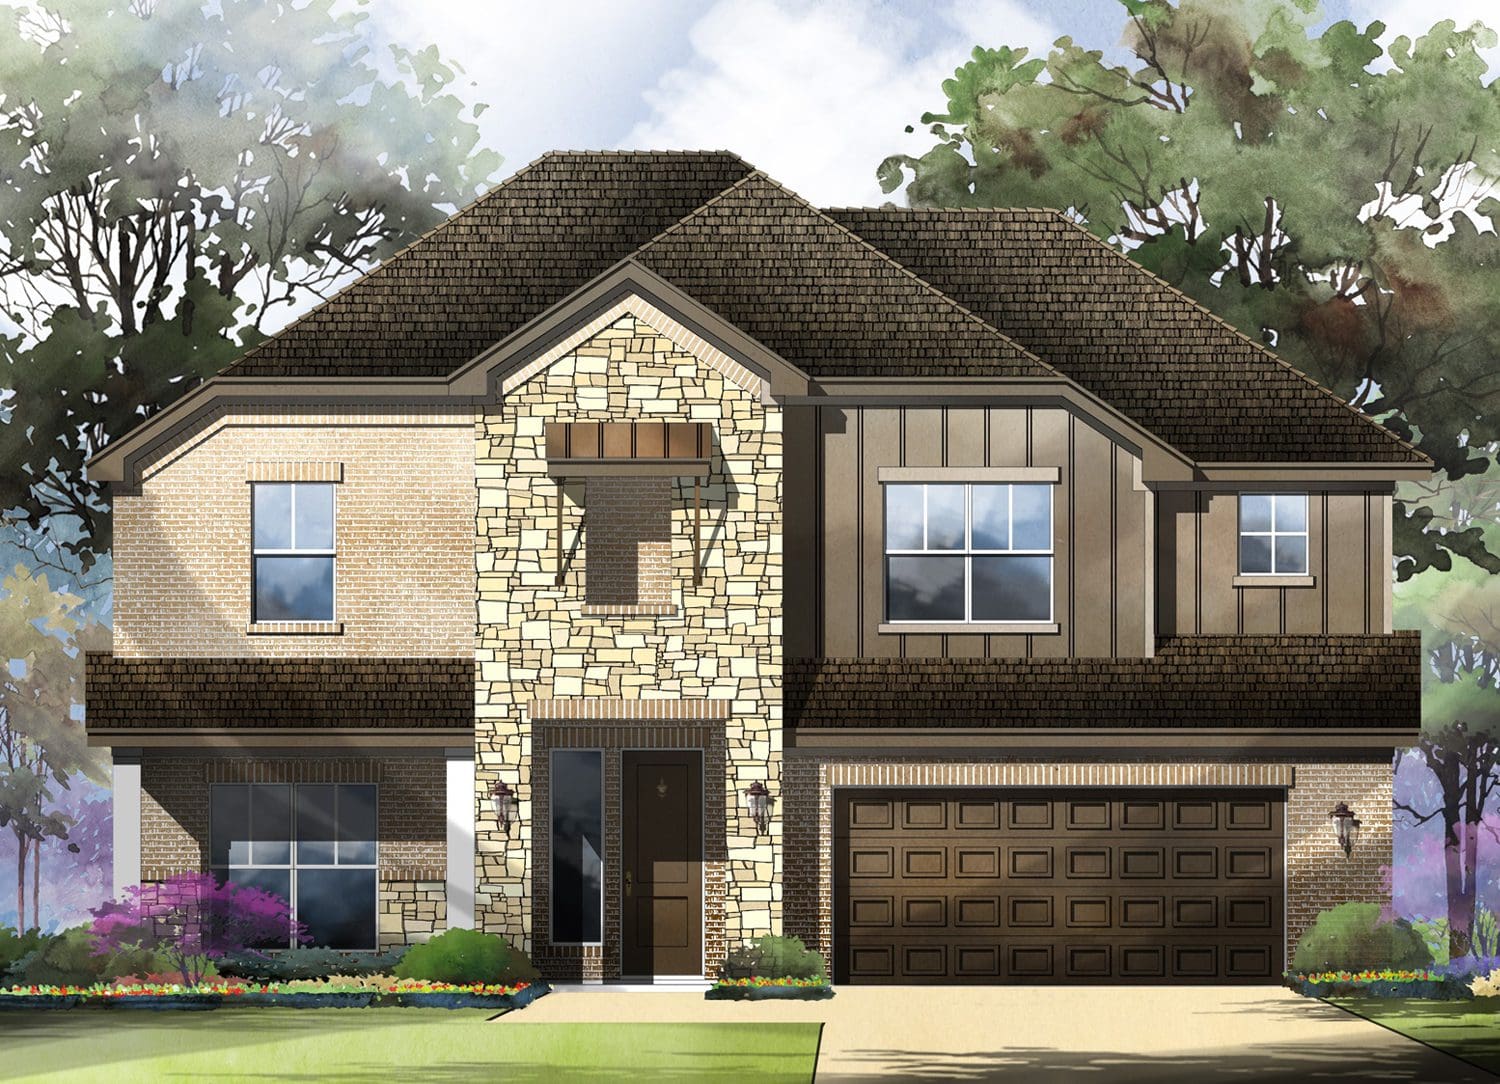
Castell Floor Plan in The Colony 55', Bastrop | Sitterle Homes Elevation C
Bedrooms
4 Bedrooms
Bathrooms
3.5 Baths
Car garage
3 Car garage
Living sq. ft.
2,981 Sq. ft.

castell

Austin

Sitterle Homes

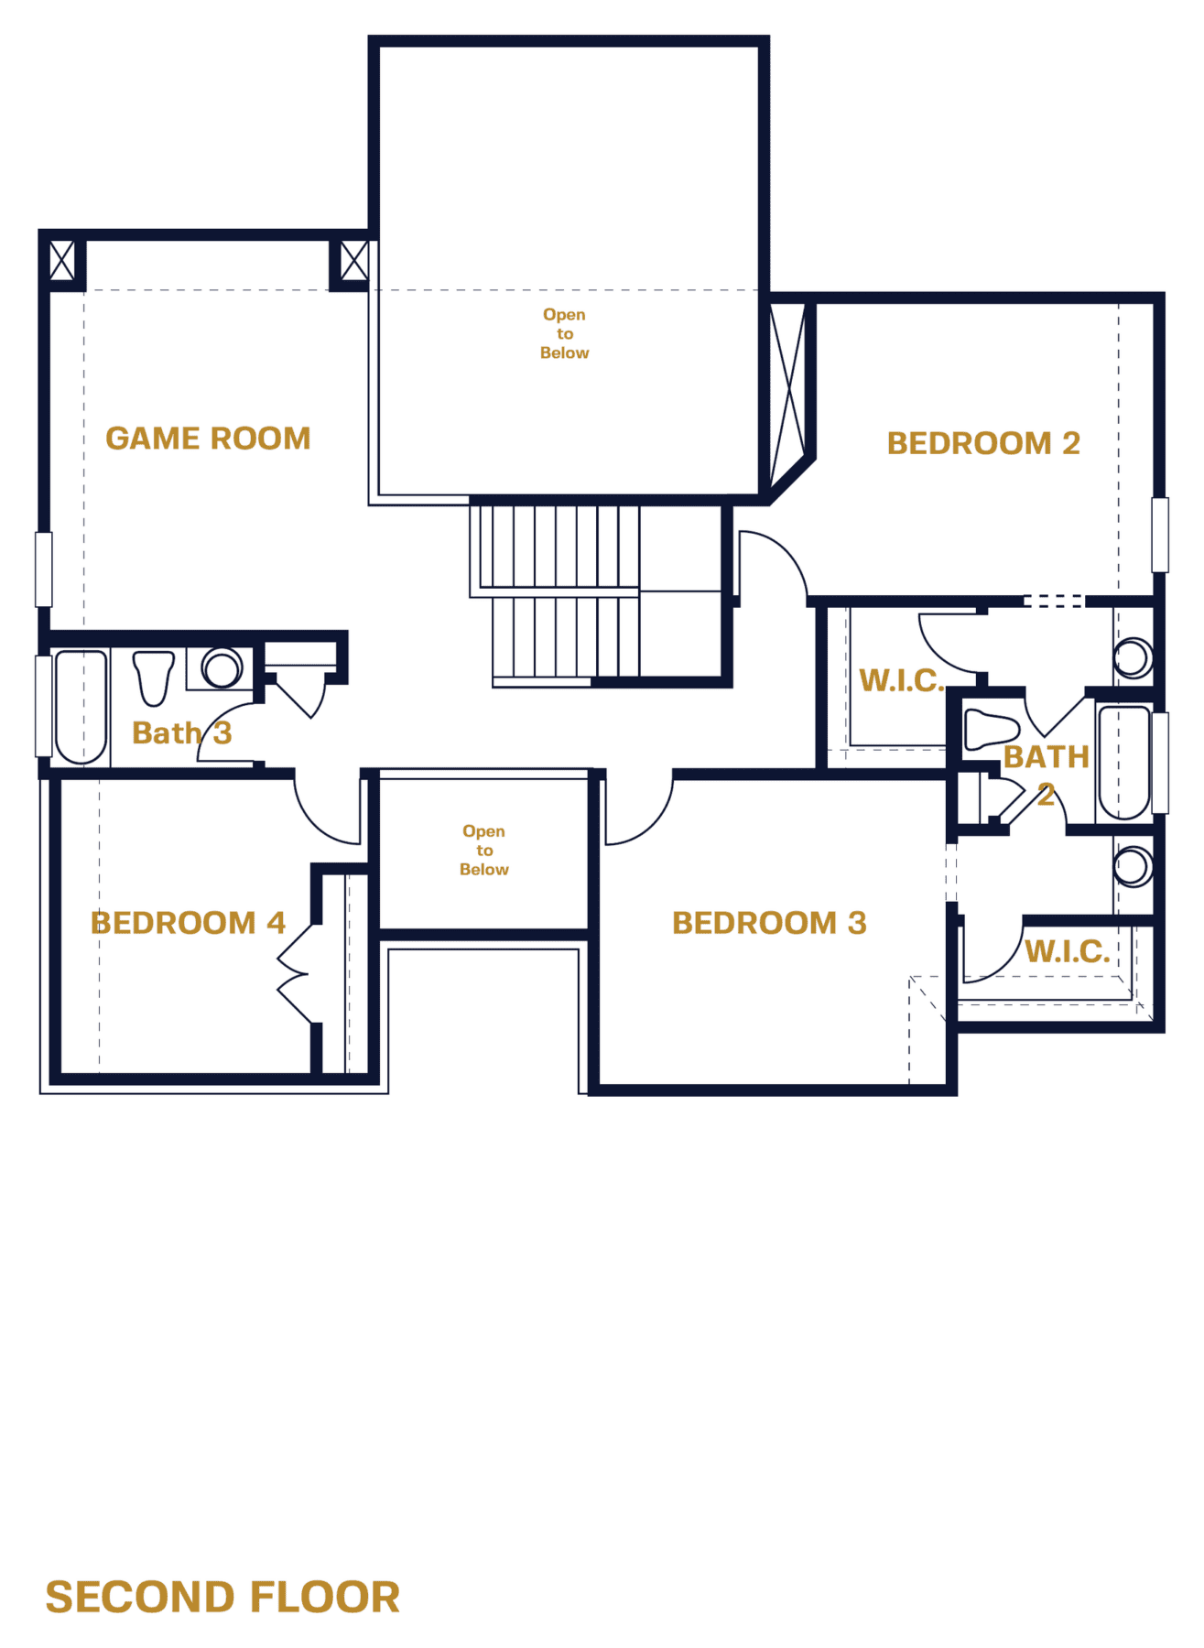
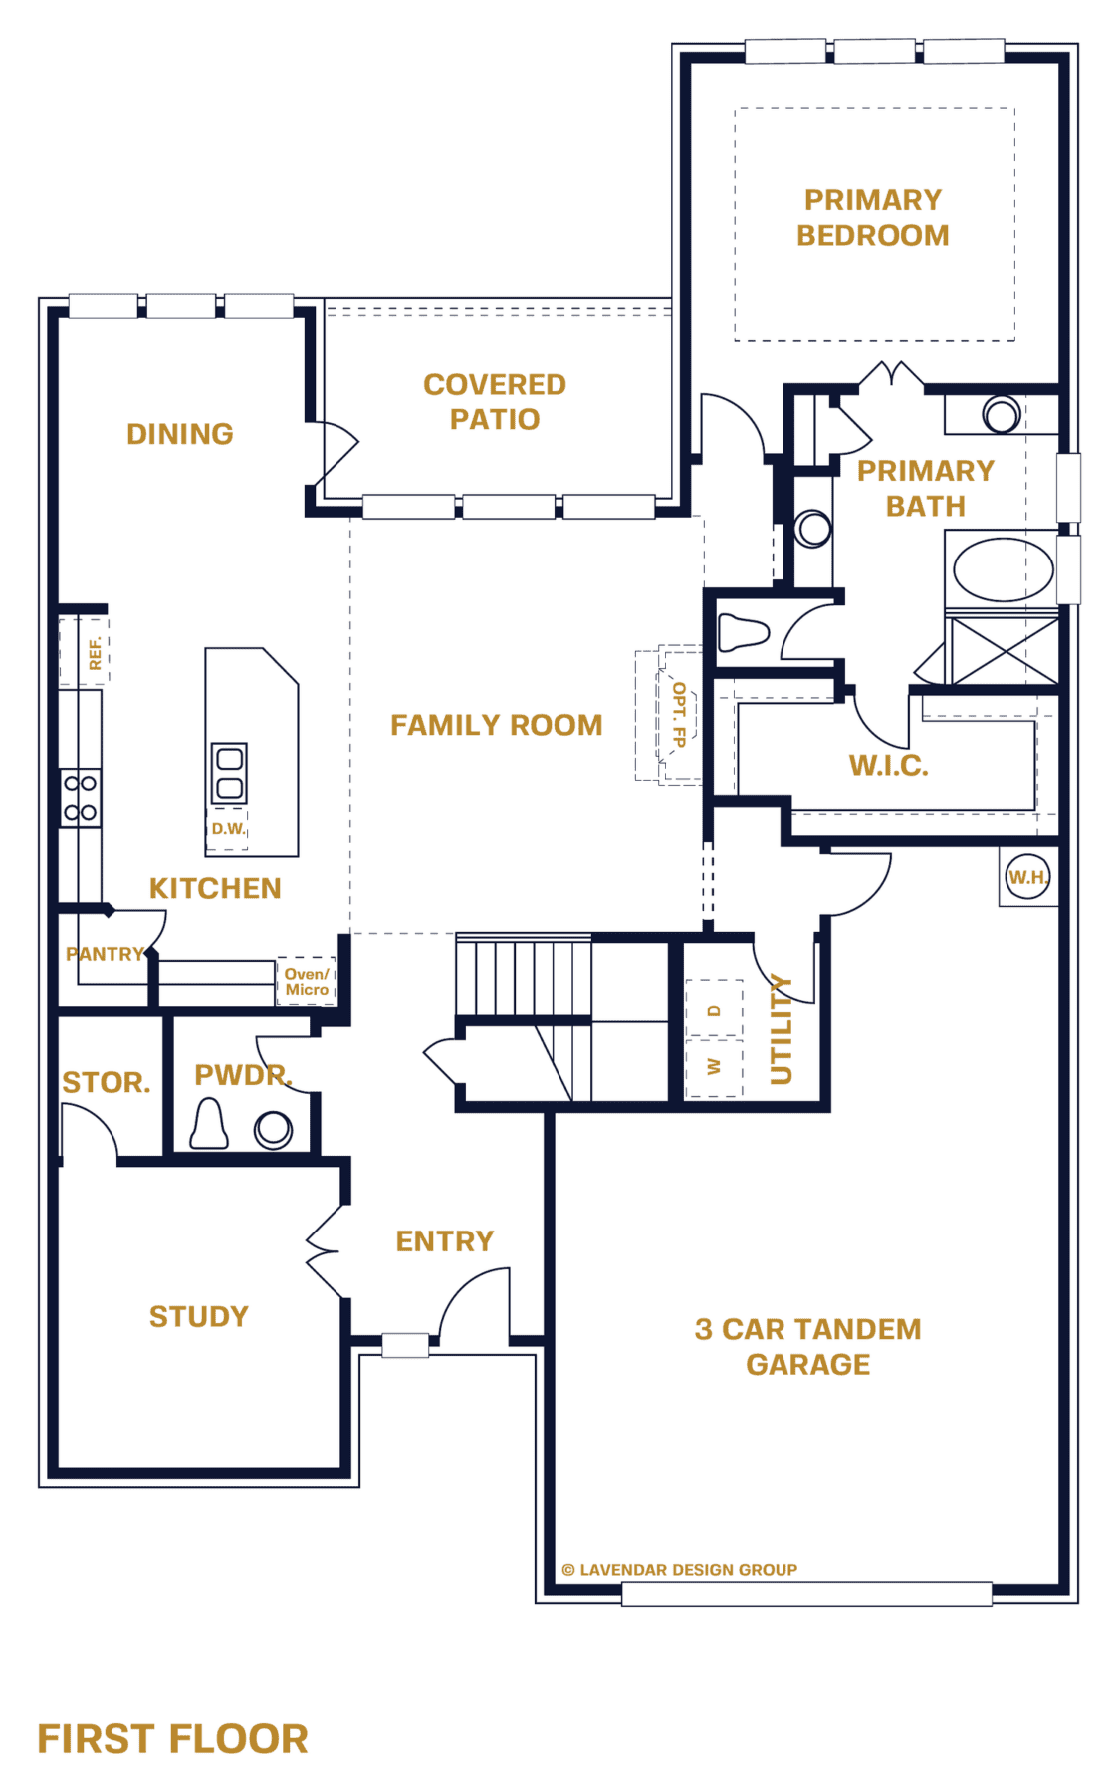
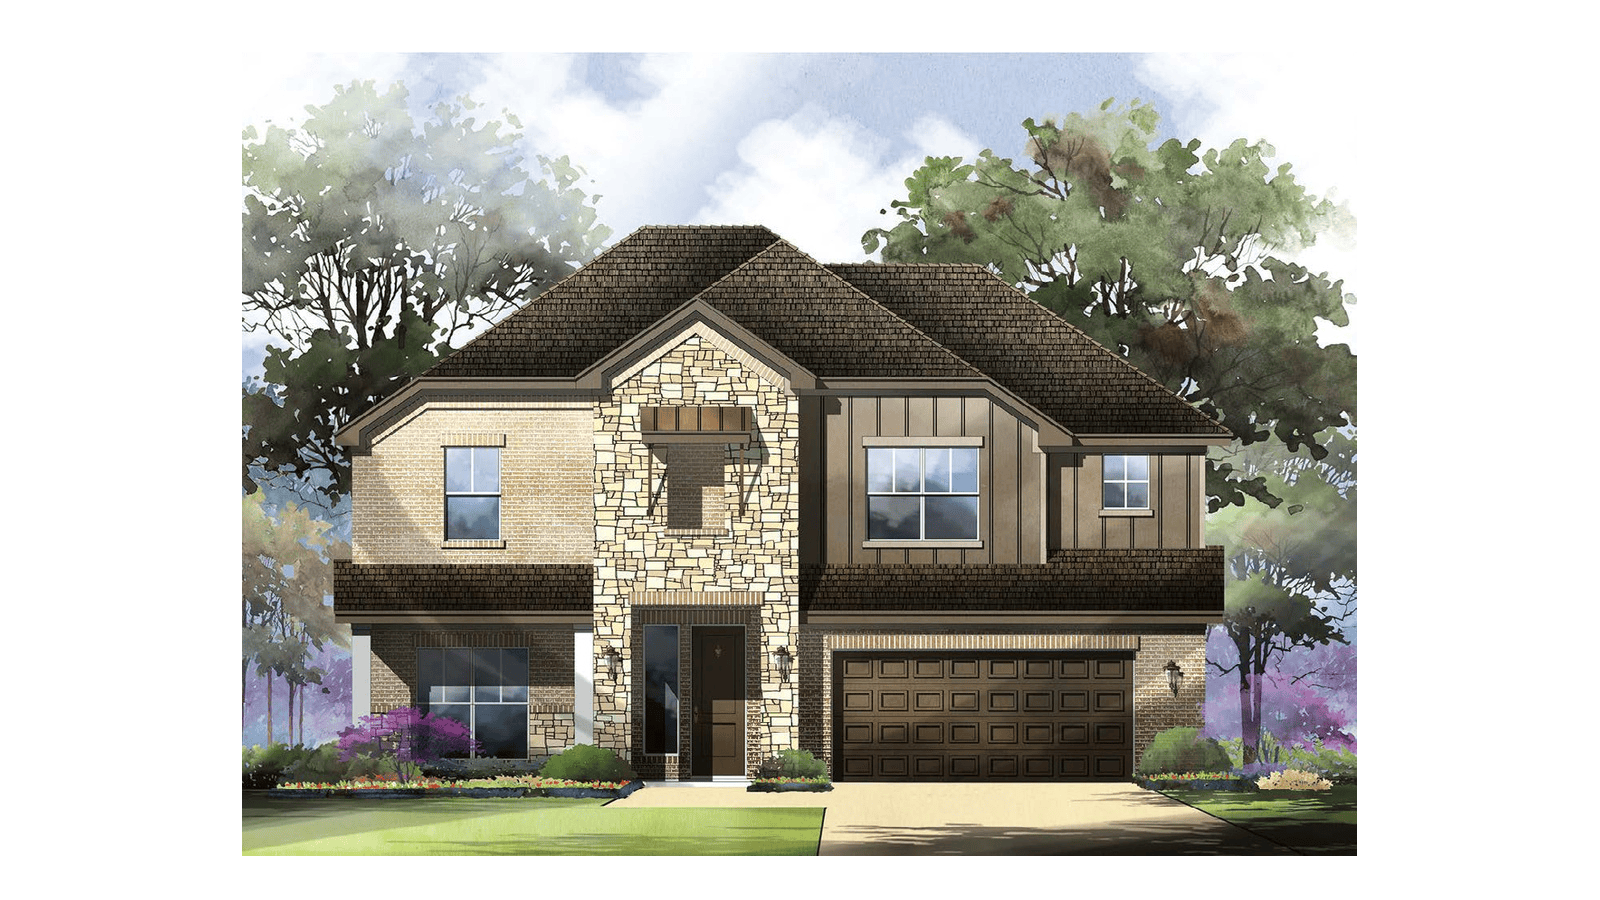
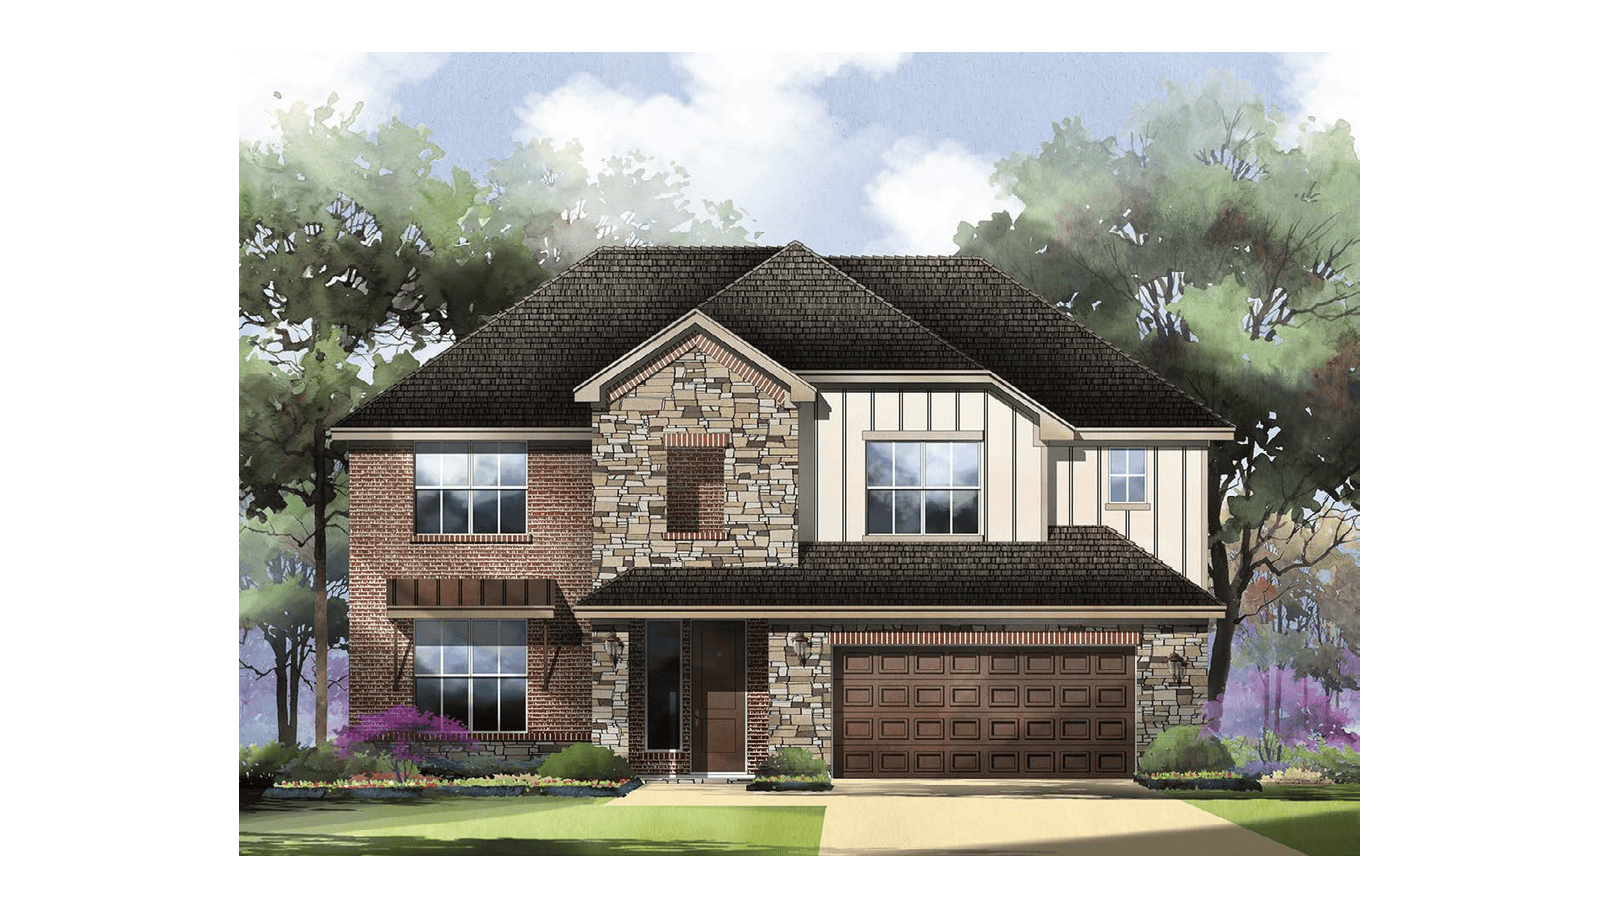
The Castell floor plan from Sitterle Homes offers 2,981 square feet of versatile living space for homeowners building on their own Austin-area lot. This Traditional home plan includes four bedrooms, 3.5 baths, a gameroom and a three-car garage, providing space for both everyday routines and recreation. Through Sitterle’s Austin Build on Your Lot program, the Castell can be personalized to better suit your homesite, preferences and lifestyle.
Floor Plans

First Floor

castell — Floorplan

Second Floor

castell — Floorplan

Request Plan PDF Form

This field is for validation purposes and should be left unchanged.
Requested Floor Plan(s)(Required)

Estimate My Monthly Payment


Buying a home involves many decisions, with financial choices among the most significant. This calculator can help you estimate what your monthly mortgage payment might be.

Home Price
Down Payment
Interest Rate
Loan Term
Property Tax
Insurance
HOA Fees

This calculator is provided for your personal use as a self-service tool. We do not guarantee its accuracy or that it will be relevant to your specific situation. For guidance on any personal finance matters, we recommend consulting a qualified professional.

Smart Choice Logo